Rare opportunity to own this exceptional contemporary end unit townhome exuding immense charm and appeal and nestled in the quiet, well-established North Bethesda community of Timberlawn. The home features 3/4 bedrooms, 3.5 baths, 2 fireplaces, 2 kitchens and a potential in-law suite in the lower level. Freshly painted throughout, this home offers unique open-air features that create a living space to enjoy, entertain and relax in. The main level features a formal dining room that opens to a gracious, sunken living room with high ceilings, crown molding and a wood burning fireplace, a wall of windows overlooking the private fenced, treed backyard with paver patio and light hardwood floors. The gourmet kitchen boasts ample space with granite counters, ceramic tiled floor and breakfast/family room area and access to the 1-car garage, driveway & 2 additional off-street parking spaces to the left of the driveway. In addition, there is a grand, ceramic tiled foyer entrance with ample coat closet and access to a gorgeous, customized powder room. The spiral staircase with tall, cathedral ceilings and large side window soaks in the natural light inviting the outdoors in and leads to the second-floor bedroom level. There are 3 bedrooms and 2 full baths including an expansive primary bedroom with vaulted ceiling, 2 walk-in closets and an ensuite primary bath showcasing designer tile, fixtures and a large frameless shower. The fully finished lower level features a potential in-law suited with full, modern kitchen, all amenities including granite counters and LVP floor, an embassy sized family room with built-ins, a fireplace and SGD exiting to a private backyard with paver patio and garden. In addition, there is a 4th bedroom/bonus room with bamboo flooring, a beautifully appointed bath with frameless shower and a separate laundry room. The neighborhood's appeal and location offer quiet streets, mature trees and walking paths in North Bethesda. Just minutes from dining, shopping, the Metro, I-270, I-495 and Washington D.C.
Sold for $850,000
Street View
$850,000
5949 Valerian Ln, Rockville, MD 20852
4beds
3,016sqft
Townhouse
Built in 1982
4,247 Square Feet Lot
$919,200 Zestimate®
$282/sqft
$5,532 Estimated rent
Home value
$919,200
$873,000 - $965,000
$5,532/mo
Zestimate® history
Owner options
List your home for rent
$5,532/mo
Rent Zestimate®
Find your next renter with Zillow Rental Manager. Plus, with online applications, you can quickly screen prospective tenants – for free.
$5,532/mo
Rent Zestimate®
Refinance and save
$5,324/mo
Est. payment
Refinancing to a lower rate could help reduce your monthly payments and save thousands over the life of the loan.
$5,324/mo
Est. payment
Explore your selling options
Work with a Zillow partner agent
Leverage their expertise and Zillow's premium Showcase listings to get your home seen by more buyers.
Get startedList with your own agent
Get your home in front of millions of buyers by listing it on Zillow.
Learn how to do itSell it yourself
Take full control of how buyers see your home on Zillow by listing For Sale by Owner (FSBO).
List your homeWhat's special
Zillow last checked:
Listing updated:
Listed by:
Maria Voudouris 301-871-1016,
Long & Foster Real Estate, Inc.
Bought with:
Valerie Blake, 516800
RLAH @properties
Source: Bright MLS,MLS#: MDMC2141046
Facts & features
Interior
Bedrooms & bathrooms
- Bedrooms: 4
- Bathrooms: 4
- Full bathrooms: 3
- 1/2 bathrooms: 1
- Main level bathrooms: 1
Rooms
- Room types: Living Room, Dining Room, Primary Bedroom, Bedroom 2, Bedroom 3, Bedroom 4, Kitchen, Family Room, Foyer, Laundry, Utility Room, Bathroom 2, Bathroom 3, Primary Bathroom, Half Bath
Basement
- Area: 986
Heating
- Forced Air, Natural Gas
Cooling
- Central Air, Electric
Appliances
- Included: Built-In Range, Cooktop, Down Draft, Dishwasher, Disposal, Dryer, Ice Maker, Microwave, Double Oven, Oven, Oven/Range - Electric, Refrigerator, Trash Compactor, Washer, Gas Water Heater
- Laundry: In Basement, Laundry Room
Features
- 2nd Kitchen, Breakfast Area, Open Floorplan, Kitchen - Country, Eat-in Kitchen, Kitchen - Gourmet, Pantry, Primary Bath(s), Walk-In Closet(s), Crown Molding, Curved Staircase, Formal/Separate Dining Room, Bathroom - Stall Shower, Bathroom - Tub Shower, Upgraded Countertops, Recessed Lighting, 2 Story Ceilings, Dry Wall, Vaulted Ceiling(s)
- Flooring: Carpet, Ceramic Tile, Concrete, Hardwood, Wood
- Doors: Sliding Glass, Storm Door(s)
- Windows: Screens, Skylight(s), Wood Frames, Window Treatments
- Basement: Full,Finished,Heated,Exterior Entry,Rear Entrance,Walk-Out Access
- Number of fireplaces: 2
- Fireplace features: Glass Doors, Mantel(s)
Interior area
- Total structure area: 3,016
- Total interior livable area: 3,016 sqft
- Finished area above ground: 2,030
- Finished area below ground: 986
Property
Parking
- Total spaces: 4
- Parking features: Garage Faces Front, Garage Door Opener, Asphalt, Attached, Driveway, Off Street, Other
- Attached garage spaces: 1
- Uncovered spaces: 1
- Details: Garage Sqft: 273
Accessibility
- Accessibility features: None
Features
- Levels: Two
- Stories: 2
- Patio & porch: Patio
- Exterior features: Extensive Hardscape, Lighting, Sidewalks
- Pool features: None
- Fencing: Partial,Privacy,Back Yard,Wood
- Has view: Yes
- View description: Trees/Woods
Lot
- Size: 4,247 Square Feet
- Features: Backs to Trees, Corner Lot, Front Yard, Landscaped, Level, Rear Yard, SideYard(s), Adjoins - Open Space, Corner Lot/Unit
Details
- Additional structures: Above Grade, Below Grade
- Parcel number: 160402150481
- Zoning: R90
- Special conditions: Standard
Construction
Type & style
- Home type: Townhouse
- Architectural style: Contemporary,Colonial
- Property subtype: Townhouse
Materials
- Frame, Brick, HardiPlank Type
- Foundation: Block
- Roof: Shake
Condition
- Excellent
- New construction: No
- Year built: 1982
Utilities & green energy
- Sewer: Public Sewer
- Water: Public
Community & HOA
Community
- Subdivision: Timberlawn
HOA
- Has HOA: Yes
- Amenities included: Common Grounds
- Services included: Lawn Care Front, Lawn Care Rear, Lawn Care Side, Maintenance Grounds, Management, Snow Removal, Trash, Other
- HOA fee: $135 monthly
- HOA name: THE CLOISTERS/TIMBERLAWN
Location
- Region: Rockville
Financial & listing details
- Price per square foot: $282/sqft
- Tax assessed value: $800,400
- Annual tax amount: $9,947
- Date on market: 7/26/2024
- Listing agreement: Exclusive Right To Sell
- Listing terms: Cash,Contract,Conventional,FHA,VA Loan
- Ownership: Fee Simple
- Road surface type: Black Top
Price history
| Date | Event | Price |
|---|---|---|
| 8/19/2024 | Sold | $850,000+0%$282/sqft |
Source:  Bright MLS #MDMC2141046 Report a problem Bright MLS #MDMC2141046 Report a problem | ||
| 8/6/2024 | Pending sale | $849,990$282/sqft |
Source: Bright MLS #MDMC2141046 Report a problem | ||
| 7/30/2024 | Contingent | $849,990$282/sqft |
Source: Bright MLS #MDMC2141046 Report a problem | ||
| 7/26/2024 | Listed for sale | $849,990+15.6%$282/sqft |
Source: Bright MLS #MDMC2141046 Report a problem | ||
| 9/24/2018 | Sold | $735,000-1.9%$244/sqft |
Source: Public Record Report a problem | ||
| 7/27/2018 | Pending sale | $749,000$248/sqft |
Source: RLAH Real Estate #1002006030 Report a problem | ||
| 7/11/2018 | Listed for sale | $749,000+97.2%$248/sqft |
Source: RLAH Real Estate #1002006030 Report a problem | ||
| 7/30/2001 | Sold | $379,900$126/sqft |
Source: Public Record Report a problem | ||
Public tax history
| Year | Property taxes | Tax assessment |
|---|---|---|
| 2025 | $8,935 -3% | $789,400 -1.4% |
| 2024 | $9,214 +4.3% | $800,400 +4.4% |
| 2023 | $8,831 +9.3% | $766,467 +4.6% |
| 2022 | $8,084 +5% | $732,533 +4.9% |
| 2021 | $7,702 +5.9% | $698,600 +6% |
| 2020 | $7,272 +13.6% | $659,200 +13.6% |
| 2019 | $6,400 -0.2% | $580,400 |
| 2018 | $6,412 -1.4% | $580,400 +1.3% |
| 2017 | $6,503 +19.5% | $572,733 +1.4% |
| 2016 | $5,440 | $565,067 +1.4% |
| 2015 | $5,440 | $557,400 +1.6% |
| 2014 | $5,440 | $548,467 +1.7% |
| 2013 | -- | $539,533 +1.7% |
| 2012 | -- | $530,600 |
| 2011 | -- | $530,600 |
| 2010 | -- | $530,600 -11.5% |
| 2009 | -- | $599,770 +7.8% |
| 2008 | -- | $556,296 +8.5% |
| 2007 | -- | $512,823 +9.3% |
| 2006 | -- | $469,350 +15.8% |
| 2005 | -- | $405,150 +18.8% |
| 2004 | -- | $340,950 +23.2% |
| 2003 | -- | $276,750 |
| 2002 | -- | $276,750 |
| 2001 | -- | $276,750 |
Find assessor info on the county website
Neighborhood: 20852
Nearby homes
- $806,0003 bd3 ba2k sqft5947 Valerian Ln, Rockville, MD 20852Off Market
- $845,5003 bd3 ba3.2k sqft5945 Valerian Ln, Rockville, MD 20852Off Market
- $852,8003 bd4 ba2.9k sqft5953 Valerian Ln, Rockville, MD 20852Off Market

- $842,6003 bd5 ba2.4k sqft5943 Valerian Ln, Rockville, MD 20852Off Market
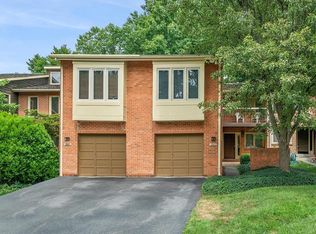
- $875,0003 bd4 ba2.5k sqft5955 Valerian Ln, Rockville, MD 20852Sold
- $819,9003 bd4 ba2.8k sqft5941 Valerian Ln, Rockville, MD 20852Off Market
- $804,0003 bd5 ba2.7k sqft5957 Valerian Ln, Rockville, MD 20852Sold
- $916,6003 bd5 ba2k sqft5959 Valerian Ln, Rockville, MD 20852Off Market
Nearby schools
GreatSchools rating
- 7/10Garrett Park Elementary SchoolGrades: K-5Distance: 1.3 mi
- 8/10Tilden Middle SchoolGrades: 6-8Distance: 0.9 mi
- 9/10Walter Johnson High SchoolGrades: 9-12Distance: 0.7 mi
Schools provided by the listing agent
- District: Montgomery County Public Schools
Source: Bright MLS. This data may not be complete. We recommend contacting the local school district to confirm school assignments for this home.
Get a cash offer in 3 minutes
Find out how much your home could sell for in as little as 3 minutes with a no-obligation cash offer.
Estimated market value
$919,200
Get a cash offer in 3 minutes
Find out how much your home could sell for in as little as 3 minutes with a no-obligation cash offer.
Estimated market value
$919,200
- Maryland
- Montgomery County
- Rockville
- 20852
- 5949 Valerian Ln
Nearby cities
Nearby neighborhoods
Nearby zip codes
Other Rockville Topics
