Skip main navigation
Off market
  • $1,519,100

    5958 Shetland Dr, Doylestown, PA 18902

    6beds
    6,144sqft
    SingleFamily
    Built in 1988
    2.07 Acres Lot
    $1,519,100 Zestimate®
    $247/sqft
    $8,000 Estimated rent

    Home value

    $1,519,100

    $1.37M - $1.70M

    $8,000/mo

    Zestimate® history
    Loading
    Loading...

    Owner options

    List your home for rent

    $8,000/mo

    Rent Zestimate®

    Find your next renter with Zillow Rental Manager. Plus, with online applications, you can quickly screen prospective tenants – for free.

    Learn more

    $8,000/mo

    Rent Zestimate®

    Refinance and save

    $7,878/mo

    Est. payment

    Refinancing to a lower rate could help reduce your monthly payments and save thousands over the life of the loan.

    See today's rates

    $7,878/mo

    Est. payment

    Explore your selling options

    Work with a Zillow partner agent

    Leverage their expertise and Zillow's premium Showcase listings to get your home seen by more buyers.

    Get started

    List with your own agent

    Get your home in front of millions of buyers by listing it on Zillow.

    Learn how to do it

    Sell it yourself

    Take full control of how buyers see your home on Zillow by listing For Sale by Owner (FSBO).

    List your home

    What's special

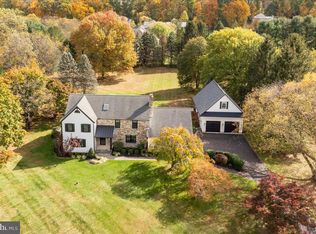
    A rare opportunity awaits- this beautiful Normandy styled home with circular drive can be yours.Once you enter thru the double door entry you will truly be amazed at what awaits.The recent owners have injected new life into this 33 yr home- starting with the herringbone limestone flooring entry way. Every ounce of this home has been repainted with trending neutral tones and fashionable lighting.Hardwood flooring runs throughout most of the entire home on both levels.New doors and hardware & continue the transition from old to magnificent.Generously sized dining room with bay window and two custom built ins for displaying precious collectibles. With one step down your dining experience is extended to a vast great room with tons of light, a grand wood burning fireplace, architectural ceiling with wood beams and patio doors that lead to the outdoors. The gourmet kitchen boasts cherry cabinetry, Subzero fridge, Daco range and electric cook-top plumbed for propane if you chose.The enormous island with granite counter tops offers a prep sink, bkfst area and yet another sliding glass door that extents to the sunny solarium.at the end of the hall, An exquisite and tasteful bathroom with tiled floor and built in cabinetry.Next is a spacious office/bedroom flooded with light.A laundry mud room designed built ins, an abundance of counter space, locker-like storage and ceramic tile flooring flooring.The first floor newly designed main ensuite offering yet another wood burning fireplace, luxurious bathroom with seamless glass shower, custom tiles, free standing tub and his and hers sinks with designer basins and marble counter tops.Beyond the bath is a fabulous custom walk in closet that meets every need.On the upper level 3 generously sized bedrooms all with spacious closets share a hall bath.The 4th bdrm is grand in size and stature- with a plethora of closet space, a dressing area and private bath. An unfinished area that offers plenty of opportunity for the expansion. The lower level offers three separate areas to entertain including a walk in wine closet as well as the opportunity for a theater.Outside the level private lot is fenced in and offers an oasis with the built in pool with custom stone waterfall and Jacuzzi. The over sized 2 car garage offers two separate entrances into the home, one leading into the lower level and the second up to the second floor. Come see this masterpiece of a home located in the exclusivity community in Solebury.

    This property is off market, which means it's not currently listed for sale or rent on Zillow. This may be different from what's available on other websites or public sources.
    Facts & features

    Interior

    Bedrooms & bathrooms
    • Bedrooms: 6
    • Bathrooms: 5
    • Full bathrooms: 5
    Heating
    • Forced air, Other, Gas
    Cooling
    • Central
    Appliances
    • Included: Dishwasher, Dryer, Freezer, Garbage disposal, Microwave, Range / Oven, Refrigerator, Trash compactor, Washer
    Features
    • Master Bath(s), Kitchen - Eat-In
    • Flooring: Tile, Hardwood, Slate
    • Basement: Finished
    • Has fireplace: Yes
    • Fireplace features: wood stove
    Interior area
    • Total interior livable area: 6,144 sqft

    Property

    Parking
    • Total spaces: 2
    • Parking features: Garage - Attached
    Features
    • Exterior features: Wood, Brick
    • Has spa: Yes
    Lot
    • Size: 2.07 Acres
    Details
    • Parcel number: 41008045

    Construction

    Type & style
    • Home type: SingleFamily
    • Architectural style: Normandy
    Materials
    • Frame
    • Roof: Asphalt
    Condition
    • Year built: 1988

    Community & HOA

    Location
    • Region: Doylestown

    Financial & listing details

    • Price per square foot: $247/sqft
    • Tax assessed value: $911,805
    • Annual tax amount: $12,808

    Price history

    DateEventPrice
    3/7/2019Sold$810,000-2.3%$132/sqft
    Source: Public Record Report a problem
    9/15/2018Price change$829,000-2.4%$135/sqft
    Source: Coldwell Banker Hearthside #1002067510 Report a problem
    8/11/2018Price change$849,000-4.1%$138/sqft
    Source: Coldwell Banker Hearthside #1002067510 Report a problem
    7/19/2018Listed for sale$885,000+30.1%$144/sqft
    Source: CB Hearthside-Lahaska #1002067510 Report a problem
    3/22/2017Sold$680,000+91.6%$111/sqft
    Source: Public Record Report a problem
    12/26/1996Sold$354,900$58/sqft
    Source: Public Record Report a problem

    Public tax history

    YearProperty taxesTax assessment
    2025$12,808 +0.7%$75,680
    2024$12,725 +5.4%$75,680
    2023$12,071 +0.7%$75,680
    2022$11,989 +2%$75,680
    2021$11,750 +2.4%$75,680
    2020$11,473 +4.5%$75,680
    2018$10,974 +4%$75,680
    2017$10,553 $75,680
    2016$10,553 $75,680
    2015-- $75,680
    2014-- $75,680
    2013-- $75,680
    2012-- $75,680
    2011-- $75,680
    2010-- $75,680
    2009-- $75,680
    2008-- $75,680
    2007-- $75,680
    2006-- $75,680
    2005-- $75,680 +300%
    2004-- $18,920
    2003-- $18,920
    2002-- $18,920 +3.1%
    2000-- $18,360
    Find assessor info on the county website

    Neighborhood: 18902

    Nearby schools

    GreatSchools rating
    Schools provided by the listing agent
    • Middle: New Hope-Solebury
    • High: New Hope-Solebury
    • District: New Hope-Solebury

    Source: The MLS. This data may not be complete. We recommend contacting the local school district to confirm school assignments for this home.

    Get a cash offer in 3 minutes
    Find out how much your home could sell for in as little as 3 minutes with a no-obligation cash offer.
    Estimated market value
    $1,519,100
    Get a cash offer in 3 minutes
    Find out how much your home could sell for in as little as 3 minutes with a no-obligation cash offer.
    Estimated market value
    $1,519,100