Welcome to 5979 Shetland Drive, a truly remarkable fixer upper property nestled in the desirable Solebury Farms Estate in Doylestown, Bucks County. This expansive home offers a unique opportunity with two homes in one, plus a suite above the garage, making it an ideal choice for large families, multi-generational living, or those who frequently host guests or Au Pair. Main Home: Spacious with a functional layout, offering 4 bedrooms and 2 Full bathrooms and 2 half Bathrooms. The recently renovated kitchen (2023) boasts modern finishes, ample counter space, and plenty of storage—perfect for family gatherings or dinner parties. Enjoy a large living room with natural light pouring in through oversized windows. Second Home: A separate living space with 3 bedrooms,1 bathroom, and separate Laundry Room with sink is ideal for guests or extended family, Create your vision and let this space work for you! Au Pair Suite: A private and self-contained living area with a Living Room, Bedroom, Full Bathroom and walk-in Closet—it's perfect for independent living or hosting guests in style. This property sits on a generous 2-acre lot, the home boasts ample space, both inside and out, to accommodate all your needs. The residence features a detached workshop with electric, perfect for hobbyists or anyone requiring extra storage or workspace. New or newer mechanical systems ensure peace of mind and added value.The property also includes a 3-car garage for plenty of vehicle storage and convenience. Though the home is being sold as-is, it offers tremendous potential with some TLC. Whether you're looking to update, renovate, or personalize the space, this property has the room, storage and foundation to make it your dream home.With its versatile layout and prime location in scenic Solebury Township, this is an opportunity you won't want to miss. Come see the potential for yourself.
Sold for $1,010,000
$1,010,000
5979 Shetland Dr, Doylestown, PA 18902
7beds
7,012sqft
Single Family Residence
Built in 1988
2.02 Acres Lot
$2,117,800 Zestimate®
$144/sqft
$7,880 Estimated rent
Home value
$2,117,800
$1.80M - $2.50M
$7,880/mo
Zestimate® history
Owner options
List your home for rent
$7,880/mo
Rent Zestimate®
Find your next renter with Zillow Rental Manager. Plus, with online applications, you can quickly screen prospective tenants – for free.
$7,880/mo
Rent Zestimate®
Refinance and save
$6,482/mo
Est. payment
Refinancing to a lower rate could help reduce your monthly payments and save thousands over the life of the loan.
$6,482/mo
Est. payment
Explore your selling options
Work with a Zillow partner agent
Leverage their expertise and Zillow's premium Showcase listings to get your home seen by more buyers.
Get startedList with your own agent
Get your home in front of millions of buyers by listing it on Zillow.
Learn how to do itSell it yourself
Take full control of how buyers see your home on Zillow by listing For Sale by Owner (FSBO).
List your homeWhat's special
Modern finishesRecently renovated kitchenPlenty of storageSeparate laundry roomSeparate living spaceAmple counter space
Zillow last checked:
Listing updated:
Listed by:
Kimberly Weinhold 215-348-8111,
Class-Harlan Real Estate, LLC
Bought with:
Julia Samouilova, RS293680
Realty Mark Associates
Source: Bright MLS,MLS#: PABU2087222
Facts & features
Interior
Bedrooms & bathrooms
- Bedrooms: 7
- Bathrooms: 6
- Full bathrooms: 4
- 1/2 bathrooms: 2
- Main level bathrooms: 2
Basement
- Area: 0
Heating
- Heat Pump, Oil
Cooling
- Central Air, Electric
Appliances
- Included: Built-In Range, Central Vacuum, Dishwasher, Disposal, Dual Flush Toilets, Double Oven, Stainless Steel Appliance(s), Water Heater, Dryer, Electric Water Heater
- Laundry: Main Level, Upper Level
Features
- 2nd Kitchen, Additional Stairway, Soaking Tub, Bathroom - Stall Shower, Bathroom - Tub Shower, Breakfast Area, Built-in Features, Central Vacuum, Dining Area, Exposed Beams, Family Room Off Kitchen, Floor Plan - Traditional, Formal/Separate Dining Room, Eat-in Kitchen, Kitchen Island, Kitchen - Table Space, Pantry, Recessed Lighting, Walk-In Closet(s), Bar, Dry Wall
- Flooring: Marble, Carpet, Wood
- Windows: Skylight(s)
- Basement: Full
- Number of fireplaces: 1
Interior area
- Total structure area: 7,012
- Total interior livable area: 7,012 sqft
- Finished area above ground: 7,012
- Finished area below ground: 0
Property
Parking
- Total spaces: 9
- Parking features: Storage, Garage Faces Side, Garage Door Opener, Inside Entrance, Attached, Detached, Driveway
- Attached garage spaces: 4
- Uncovered spaces: 5
Accessibility
- Accessibility features: 2+ Access Exits
Features
- Levels: Two
- Stories: 2
- Patio & porch: Deck
- Pool features: None
- Has view: Yes
- View description: Trees/Woods, Garden
Lot
- Size: 2.02 Acres
- Features: Level, Suburban
Details
- Additional structures: Above Grade, Below Grade, Outbuilding
- Parcel number: 41013152
- Zoning: R1
- Special conditions: Standard
Construction
Type & style
- Home type: SingleFamily
- Architectural style: Colonial
- Property subtype: Single Family Residence
Materials
- Frame, Stucco, Brick
- Foundation: Slab
- Roof: Pitched
Condition
- Below Average
- New construction: No
- Year built: 1988
Utilities & green energy
- Electric: 200+ Amp Service
- Sewer: On Site Septic
- Water: Well
Community & HOA
Community
- Subdivision: Solebury Farms Est
HOA
- Has HOA: No
Location
- Region: Doylestown
- Municipality: SOLEBURY TWP
Financial & listing details
- Price per square foot: $144/sqft
- Tax assessed value: $138,360
- Annual tax amount: $22,986
- Date on market: 3/5/2025
- Listing agreement: Exclusive Right To Sell
- Listing terms: Cash,Conventional
- Inclusions: Washer(s) Dryer(s), Refrigerator(s), Shelving In Basement And Workshop, Breakfast Bar Stools, Outdoor Fire Pit, Generator- All In As-is Condition And Of No Monetary Value. Propane Tank For Generator-is A Rental, Not Included
- Exclusions: Propane Tank For Generator
- Ownership: Fee Simple
- Road surface type: Black Top
Price history
| Date | Event | Price |
|---|---|---|
| 5/15/2025 | Sold | $1,010,000+3.1%$144/sqft |
Source:  Bright MLS #PABU2087222 Report a problem Bright MLS #PABU2087222 Report a problem | ||
| 3/17/2025 | Contingent | $980,000$140/sqft |
Source: Bright MLS #PABU2087222 Report a problem | ||
| 3/5/2025 | Listed for sale | $980,000+476.5%$140/sqft |
Source: Bright MLS #PABU2087222 Report a problem | ||
| 5/2/1997 | Sold | $170,000$24/sqft |
Source: Public Record Report a problem | ||
Public tax history
| Year | Property taxes | Tax assessment |
|---|---|---|
| 2025 | $23,415 +0.7% | $138,360 |
| 2024 | $23,263 +5.4% | $138,360 |
| 2023 | $22,068 +0.7% | $138,360 |
| 2022 | $21,918 +2% | $138,360 |
| 2021 | $21,482 +2.4% | $138,360 |
| 2020 | $20,976 +4.5% | $138,360 |
| 2018 | $20,063 +4% | $138,360 |
| 2017 | $19,294 | $138,360 |
| 2016 | $19,294 | $138,360 |
| 2015 | -- | $138,360 |
| 2014 | -- | $138,360 |
| 2013 | -- | $138,360 |
| 2012 | -- | $138,360 |
| 2011 | -- | $138,360 |
| 2010 | -- | $138,360 |
| 2009 | -- | $138,360 |
| 2008 | -- | $138,360 |
| 2007 | -- | $138,360 |
| 2006 | -- | $138,360 |
| 2005 | -- | $138,360 +300% |
| 2004 | -- | $34,590 |
| 2003 | -- | $34,590 +33.7% |
| 2002 | -- | $25,870 |
| 2000 | -- | $25,870 |
Find assessor info on the county website
Neighborhood: 18902
Nearby homes
- $1,005,0004 bd2 ba3.3k sqft5975 Shetland Dr, Doylestown, PA 18902Off Market
- $1,102,5004 bd2 ba3.4k sqft5983 Shetland Dr, Doylestown, PA 18902Off Market
- $1,519,1006 bd5 ba6.1k sqft5958 Shetland Dr, Doylestown, PA 18902Off Market
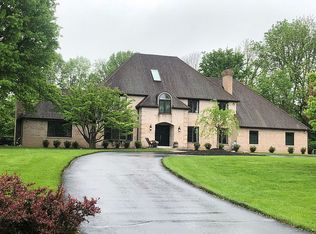
- $1,390,0005 bd3 ba3.2k sqft5978 Shetland Dr, Doylestown, PA 18902Sold
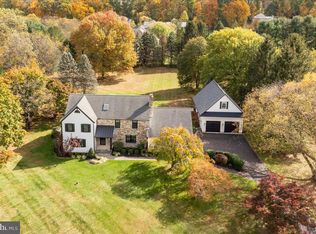
- $1,143,4004 bd2 ba3k sqft5974 Shetland Dr, Doylestown, PA 18902Off Market
- $1,035,0004 bd2 ba3.3k sqft5971 Shetland Dr, Doylestown, PA 18902Off Market
- $1,010,0004 bd3 ba3.5k sqft5982 Shetland Dr, Doylestown, PA 18902Sold
- $1,297,4004 bd2 ba3.7k sqft5970 Shetland Dr, Doylestown, PA 18902Off Market
Nearby schools
GreatSchools rating
- NANew Hope-Solebury Lower El SchoolGrades: K-2Distance: 2 mi
- 10/10New Hope-Solebury Middle SchoolGrades: 6-8Distance: 4.5 mi
- 9/10New Hope-Solebury High SchoolGrades: 9-12Distance: 4.5 mi
Schools provided by the listing agent
- District: New Hope-solebury
Source: Bright MLS. This data may not be complete. We recommend contacting the local school district to confirm school assignments for this home.
Get a cash offer in 3 minutes
Find out how much your home could sell for in as little as 3 minutes with a no-obligation cash offer.
Estimated market value
$2,117,800
Get a cash offer in 3 minutes
Find out how much your home could sell for in as little as 3 minutes with a no-obligation cash offer.
Estimated market value
$2,117,800
- Pennsylvania
- Bucks County
- Doylestown
- 18902
- 5979 Shetland Dr
Nearby cities
Nearby zip codes
Other Doylestown Topics
