Welcome to 5982 Shetland Drive, a timeless brick Colonial nestled on 3 private acres in Solebury Township. Upon entering you are greeted by a classic floorplan, random-width hardwood floors, a freshly painted 2-story Foyer and quality millwork. The main level features a gracious Living Room and elegant Dining Room for hosting memorable occasions. A tucked away Home Office on this level is perfectly accented with vaulted ceilings and farmhouse beams. The heart of the home is the spacious Kitchen and inviting Family Room. The focal point of the Family Room is a cozy brick fireplace surrounded by custom bookcases. A built-in cocktail bar creates the perfect spot to pour your favorite beverages. The Kitchen features include granite counters, quality wood cabinetry, kitchen island, pantry and a large Breakfast area. A mudroom and half bath complete this level. Moving upstairs there are 4 ample size Bedrooms, including a Primary Suite, and a Hall Bath. The large Primary Suite has a full bath with jacuzzi, sitting area/large balcony and second office or study. There are great options to re-design the space according to your needs. There is ample storage space in the unfinished basement and walk-up attic. Step outside, to discover the expansive lot, enveloped by lush greenery, gardens and mature trees. The sparkling pool surrounded by glorious bursts of perennial flower beds invites you to bask in the joys of summer living. This property offers a rare opportunity to embrace a serene lifestyle in a sought-after location. Offered for the first time, this home has been loved and cared for by the original owner. Close to all the restaurants, shopping, galleries and outdoor activities that make New Hope, Doylestown and Bucks County so special. Great Location, Excellent Schools, Wonderful Opportunity.
Sold for $1,010,000
Street View
$1,010,000
5982 Shetland Dr, Doylestown, PA 18902
4beds
3,562sqft
Single Family Residence
Built in 1988
3.09 Acres Lot
$1,241,800 Zestimate®
$284/sqft
$5,932 Estimated rent
Home value
$1,241,800
$1.14M - $1.37M
$5,932/mo
Zestimate® history
Owner options
List your home for rent
$5,932/mo
Rent Zestimate®
Find your next renter with Zillow Rental Manager. Plus, with online applications, you can quickly screen prospective tenants – for free.
$5,932/mo
Rent Zestimate®
Refinance and save
$6,449/mo
Est. payment
Refinancing to a lower rate could help reduce your monthly payments and save thousands over the life of the loan.
$6,449/mo
Est. payment
Explore your selling options
Work with a Zillow partner agent
Leverage their expertise and Zillow's premium Showcase listings to get your home seen by more buyers.
Get startedList with your own agent
Get your home in front of millions of buyers by listing it on Zillow.
Learn how to do itSell it yourself
Take full control of how buyers see your home on Zillow by listing For Sale by Owner (FSBO).
List your homeWhat's special
Cozy brick fireplaceHalf bathFarmhouse beamsLarge balconyMature treesExpansive lotHome office
Zillow last checked:
Listing updated:
Listed by:
Linda Dutton 267-980-3863,
Compass RE,
Co-Listing Agent: Candace Brooks 908-310-4190,
Compass RE
Bought with:
Georgi Sensing, RS-196339-L
Compass RE
Source: Bright MLS,MLS#: PABU2065480
Facts & features
Interior
Bedrooms & bathrooms
- Bedrooms: 4
- Bathrooms: 3
- Full bathrooms: 2
- 1/2 bathrooms: 1
- Main level bathrooms: 1
Rooms
- Room types: Living Room, Dining Room, Primary Bedroom, Bedroom 2, Bedroom 3, Bedroom 4, Kitchen, Den, Breakfast Room
Basement
- Area: 0
Heating
- Forced Air, Heat Pump, Oil
Cooling
- Central Air, Electric
Appliances
- Included: Electric Water Heater
- Laundry: Main Level, Mud Room
Features
- Built-in Features, Central Vacuum, Chair Railings, Crown Molding, Exposed Beams, Floor Plan - Traditional, Kitchen Island
- Flooring: Carpet, Wood
- Basement: Unfinished
- Number of fireplaces: 1
- Fireplace features: Brick
Interior area
- Total structure area: 3,562
- Total interior livable area: 3,562 sqft
- Finished area above ground: 3,562
- Finished area below ground: 0
Property
Parking
- Total spaces: 2
- Parking features: Garage Faces Side, Attached
- Attached garage spaces: 2
Accessibility
- Accessibility features: None
Features
- Levels: Two
- Stories: 2
- Has private pool: Yes
- Pool features: Fenced, Concrete, In Ground, Private
Lot
- Size: 3.09 Acres
Details
- Additional structures: Above Grade, Below Grade
- Parcel number: 41013148
- Zoning: R1
- Special conditions: Standard
Construction
Type & style
- Home type: SingleFamily
- Architectural style: Colonial
- Property subtype: Single Family Residence
Materials
- Frame
- Foundation: Block
Condition
- New construction: No
- Year built: 1988
Utilities & green energy
- Sewer: On Site Septic
- Water: Well
Community & HOA
Community
- Subdivision: Solebury Farms Est
HOA
- Has HOA: No
Location
- Region: Doylestown
- Municipality: SOLEBURY TWP
Financial & listing details
- Price per square foot: $284/sqft
- Tax assessed value: $67,280
- Annual tax amount: $10,877
- Date on market: 3/9/2024
- Listing agreement: Exclusive Right To Sell
- Inclusions: Washer, Dryer, Freezer In As-is Condition. All Appliances Are In As-is Condition.
- Ownership: Fee Simple
Price history
| Date | Event | Price |
|---|---|---|
| 4/30/2024 | Sold | $1,010,000+9.2%$284/sqft |
Source:  Bright MLS #PABU2065480 Report a problem Bright MLS #PABU2065480 Report a problem | ||
| 3/23/2024 | Pending sale | $924,900$260/sqft |
Source: Bright MLS #PABU2065480 Report a problem | ||
| 3/11/2024 | Contingent | $924,900$260/sqft |
Source: Bright MLS #PABU2065480 Report a problem | ||
| 3/9/2024 | Listed for sale | $924,900$260/sqft |
Source: Bright MLS #PABU2065480 Report a problem | ||
Public tax history
| Year | Property taxes | Tax assessment |
|---|---|---|
| 2025 | $11,386 +0.7% | $67,280 |
| 2024 | $11,312 +5.4% | $67,280 |
| 2023 | $10,731 +0.7% | $67,280 |
| 2022 | $10,658 +2% | $67,280 |
| 2021 | $10,446 +2.4% | $67,280 |
| 2020 | $10,200 +4.5% | $67,280 |
| 2018 | $9,756 +4% | $67,280 |
| 2017 | $9,382 | $67,280 |
| 2016 | $9,382 | $67,280 |
| 2015 | -- | $67,280 |
| 2014 | -- | $67,280 |
| 2013 | -- | $67,280 |
| 2012 | -- | $67,280 |
| 2011 | -- | $67,280 |
| 2010 | -- | $67,280 |
| 2009 | -- | $67,280 |
| 2008 | -- | $67,280 |
| 2007 | -- | $67,280 |
| 2006 | -- | $67,280 |
| 2005 | -- | $67,280 +300% |
| 2004 | -- | $16,820 |
| 2003 | -- | $16,820 |
| 2002 | -- | $16,820 |
| 2000 | -- | $16,820 |
Find assessor info on the county website
Neighborhood: 18902
Nearby homes
- $2,478,4004 bd4 ba6.9k sqft118 Meadowview Dr, Doylestown, PA 18902Off Market
- $2,154,1004 bd6 ba6k sqft117 Meadowview Dr, Doylestown, PA 18902Off Market
- $1,539,7006 bd5 ba6.1k sqft5958 Shetland Dr, Doylestown, PA 18902Off Market
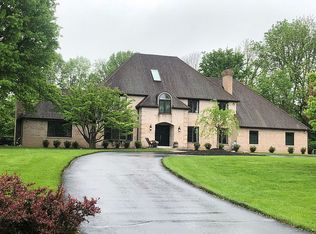
- $1,390,0005 bd3 ba3.2k sqft5978 Shetland Dr, Doylestown, PA 18902Sold
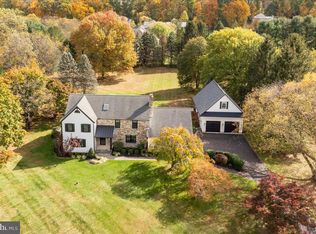
- $1,867,6004 bd4 ba5k sqft115 Meadowview Dr, Doylestown, PA 18902Off Market
- $2,196,6005 bd4 ba6.4k sqft5986 Shetland Dr, Doylestown, PA 18902Off Market
- $1,125,5004 bd2 ba3.4k sqft5983 Shetland Dr, Doylestown, PA 18902Off Market
- $1,010,0007 bd6 ba7k sqft5979 Shetland Dr, Doylestown, PA 18902Sold
Nearby schools
GreatSchools rating
- NANew Hope-Solebury Lower El SchoolGrades: K-2Distance: 2 mi
- 10/10New Hope-Solebury Middle SchoolGrades: 6-8Distance: 4.4 mi
- 9/10New Hope-Solebury High SchoolGrades: 9-12Distance: 4.4 mi
Schools provided by the listing agent
- District: New Hope-solebury
Source: Bright MLS. This data may not be complete. We recommend contacting the local school district to confirm school assignments for this home.
Get a cash offer in 3 minutes
Find out how much your home could sell for in as little as 3 minutes with a no-obligation cash offer.
Estimated market value
$1,241,800
Get a cash offer in 3 minutes
Find out how much your home could sell for in as little as 3 minutes with a no-obligation cash offer.
Estimated market value
$1,241,800
- Pennsylvania
- Bucks County
- Doylestown
- 18902
- 5982 Shetland Dr
Nearby cities
Nearby zip codes
Other Doylestown Topics
