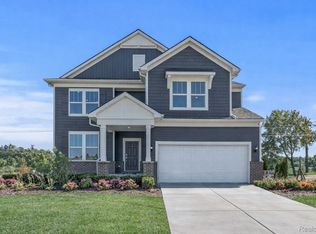
Immediate Possession – Be settled and enjoying your new home just in time this summer with the thoughtfully designed Newberry floorplan, where comfort meets everyday convenience. Step inside to a bright and welcoming spacious foyer, filled with natural light and complemented by a versatile flex room perfect for a home office, library, or playroom. The main level is designed for both living and entertaining, featuring an open-concept layout with a guest-friendly powder room. At the heart of the home, the gourmet kitchen shines with a large island, built-in appliances, and a generously sized pantry ideal for hosting gatherings or everyday meals. The adjacent cafe area flows seamlessly into a light-filled sunroom, creating a cozy space to relax and unwind. The extended gathering room adds even more flexibility, making it easy to create the perfect setting for entertaining friends and family. You’ll also appreciate the functional touches, including a spacious mudroom and Pulte’s signature Planning Center, perfect for homework, organization, or remote work. Upstairs, a versatile loft offers additional living space, along with three bedrooms, two full bathrooms, and a conveniently located laundry room. The owner’s suite is a true retreat, featuring a large walk-in closet and a double-sink vanity. Nestled on a quiet road, Aspen Ridge offers the perfect balance of tranquility and accessibility, just minutes from New Hudson, I-96, and shopping, with easy access to downtown South Lyon, Brighton, and Novi. Schedule your appointment today and discover why Aspen Ridge is one of the area’s most sought-after communities!
Pending
$687,990
59591 Schuss Gully Dr, Lyon Township, MI 48165
3beds
2,561sqft
Single Family Residence
Built in 2025
8,712 Square Feet Lot
$685,500 Zestimate®
$269/sqft
$122/mo HOA
What's special
- 269 days |
- 81 |
- 2 |
Zillow last checked:
Listing updated:
Listed by:
Heather S Shaffer 248-254-7900,
PH Relocation Services LLC 248-254-7900
Source: Realcomp II,MLS#: 20251054634
Facts & features
Interior
Bedrooms & bathrooms
- Bedrooms: 3
- Bathrooms: 3
- Full bathrooms: 2
- 1/2 bathrooms: 1
Primary bedroom
- Level: Second
- Area: 224
- Dimensions: 16 X 14
Bedroom
- Level: Second
- Area: 132
- Dimensions: 12 X 11
Bedroom
- Level: Second
- Area: 121
- Dimensions: 11 X 11
Primary bathroom
- Level: Second
Other
- Level: Second
Other
- Level: Entry
Flex room
- Level: Entry
- Area: 132
- Dimensions: 12 X 11
Great room
- Level: Entry
- Area: 272
- Dimensions: 16 X 17
Kitchen
- Level: Entry
- Area: 160
- Dimensions: 10 X 16
Laundry
- Level: Entry
- Area: 110
- Dimensions: 10 X 11
Loft
- Level: Second
- Area: 224
- Dimensions: 16 X 14
Heating
- ENERGYSTAR Qualified Furnace Equipment, Forced Air, Natural Gas
Cooling
- Central Air, ENERGYSTAR Qualified AC Equipment
Appliances
- Included: Built In Gas Range, Energy Star Qualified Dishwasher, Stainless Steel Appliances
- Laundry: Gas Dryer Hookup
Features
- High Speed Internet, Programmable Thermostat
- Windows: Energy Star Qualified Windows
- Basement: Unfinished
- Has fireplace: No
Interior area
- Total interior livable area: 2,561 sqft
- Finished area above ground: 2,561
Property
Parking
- Total spaces: 2
- Parking features: Two Car Garage, Attached, Driveway
- Attached garage spaces: 2
Features
- Levels: Two
- Stories: 2
- Entry location: GroundLevel
- Pool features: None
Lot
- Size: 8,712 Square Feet
- Dimensions: 81 x 120 x 50
Details
- Special conditions: Short Sale No,Standard
Construction
Type & style
- Home type: SingleFamily
- Architectural style: Colonial
- Property subtype: Single Family Residence
Materials
- Brick, Vinyl Siding
- Foundation: Basement, Poured
- Roof: Asphalt
Condition
- New Construction
- New construction: Yes
- Year built: 2025
Details
- Warranty included: Yes
Utilities & green energy
- Sewer: Public Sewer
- Water: Public
- Utilities for property: Cable Available
Green energy
- Energy efficient items: Doors, Hvac, Insulation, Lighting, Thermostat, Windows
- Indoor air quality: Moisture Control, Ventilation
- Water conservation: Low Flow Fixtures
Community & HOA
Community
- Features: Sidewalks
- Security: Carbon Monoxide Detectors, Smoke Detectors
HOA
- Has HOA: Yes
- Services included: Maintenance Grounds
- HOA fee: $1,460 annually
Location
- Region: Lyon Township
Financial & listing details
- Price per square foot: $269/sqft
- Date on market: 11/17/2025
- Cumulative days on market: 269 days
- Listing agreement: Exclusive Right To Sell
- Listing terms: Cash,Conventional
Estimated market value
$685,500
$651,000 - $720,000
$3,177/mo
Price history
| Date | Event | Price |
|---|---|---|
| 8/8/2026 | Pending sale | $687,990$269/sqft |
Source:  Realcomp II #20251054634 Report a problem Realcomp II #20251054634 Report a problem | ||
| 4/10/2026 | Price change | $687,990+0.4%$269/sqft |
Source: Realcomp II #20251054634 Report a problem | ||
| 4/10/2026 | Price change | $684,9900%$267/sqft |
Source:  Pulte Report a problem Pulte Report a problem | ||
| 4/8/2026 | Price change | $685,090+0%$268/sqft |
Source: Pulte Report a problem | ||
| 4/1/2026 | Price change | $684,990+0.1%$267/sqft |
Source: Pulte Report a problem | ||
| 3/22/2026 | Price change | $683,990+2.7%$267/sqft |
Source: Pulte Report a problem | ||
| 2/18/2026 | Price change | $665,990+0.5%$260/sqft |
Source: Realcomp II #20251054634 Report a problem | ||
| 1/4/2026 | Price change | $662,990+0.8%$259/sqft |
Source: Pulte Report a problem | ||
| 12/31/2025 | Price change | $657,990+8.2%$257/sqft |
Source: Pulte Report a problem | ||
| 12/26/2025 | Price change | $607,990-7.6%$237/sqft |
Source: Pulte Report a problem | ||
| 12/21/2025 | Price change | $657,990+8.2%$257/sqft |
Source: Pulte Report a problem | ||
| 12/16/2025 | Price change | $607,990-7.6%$237/sqft |
Source: Pulte Report a problem | ||
| 11/20/2025 | Price change | $657,990-0.6%$257/sqft |
Source: Pulte Report a problem | ||
| 11/18/2025 | Price change | $661,990+1.1%$258/sqft |
Source: Realcomp II #20251054634 Report a problem | ||
| 11/16/2025 | Price change | $654,990-0.2%$256/sqft |
Source: Pulte Report a problem | ||
| 11/14/2025 | Price change | $656,490+16%$256/sqft |
Source: Pulte Report a problem | ||
| 11/2/2025 | Listed for sale | $565,990+0.9%$221/sqft |
Source: Pulte Report a problem | ||
| 8/10/2025 | Listing removed | $560,990$219/sqft |
Source: Pulte Report a problem | ||
| 6/30/2025 | Listed for sale | $560,990$219/sqft |
Source: Pulte Report a problem | ||
Public tax history
Tax history is unavailable.
Monthly payment
Est. payment
Payment breakdown
Explore the cost of this home by adjusting the details. Changes won't be saved.Climate risks
Neighborhood: 48165
Nearby schools
GreatSchools rating
- 8/10Kent Lake Elementary SchoolGrades: K-5Distance: 0.9 mi
- 8/10Centennial Middle SchoolGrades: 6-8Distance: 4.3 mi
- 8/10South Lyon East High SchoolGrades: 9-12Distance: 5.1 mi
- $685,5654 bd3 ba3k sqft59595 Schuss Gully Dr, Lyon Township, MI 48165Sold
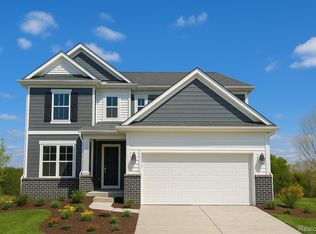
- $561,9904 bd3 ba2.3k sqft59568 Schuss Gully Dr, New Hudson, MI 48165Sold
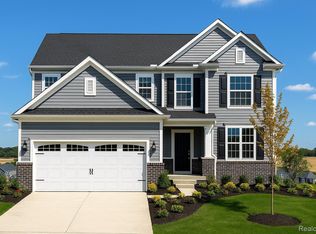
- $724,9905 bd3 ba3.1k sqft59584 Schuss Gully Dr, Lyon Township, MI 48165New Construction
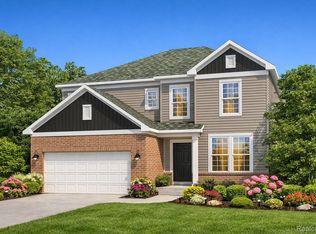
- $599,9903 bd3 ba2.4k sqft59588 Schuss Gully Dr, Lyon Township, MI 48165New Construction
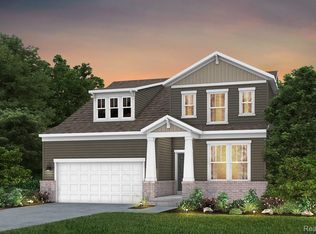
- $704,0004 bd3 ba3.2k sqft59583 Schuss Gully Dr, Lyon Township, MI 48165Sold
- $569,9904 bd3 ba2.3k sqft59592 Schuss Gully Dr, Lyon Township, MI 48165New Construction
- $797,1654 bd3 ba3.2k sqft59599 Schuss Gully Dr, Lyon Township, MI 48165Sold
- $596,1404 bd3 ba2.3k sqft59576 Schuss Gully Dr, New Hudson, MI 48165Sold
A local agent can set up tours, give advice and negotiate with sellers.
Similar homes
- $625,9905 bd3 ba3k sqft59596 Schuss Gully Dr, Lyon Township, MI 48165New Construction
 Realcomp II
 - $724,9905 bd3 ba3.1k sqft59584 Schuss Gully Dr, Lyon Township, MI 48165New ConstructionRealcomp II
- $569,9904 bd3 ba2.3k sqft59592 Schuss Gully Dr, Lyon Township, MI 48165New ConstructionRealcomp II
- $749,9905 bd3 ba3.2k sqft59631 Schuss Gully Dr, Lyon Township, MI 48165New Construction
 Realcomp II
 - from $623,9904 bd3 ba3.2k sqftWaverly Plan, Aspen Ridge, Lyon Township, MI 48165New ConstructionPulte
- $629,9904 bd3 ba3.1k sqft29120 Myles Andrew Dr, South Lyon, MI 48178New ConstructionRealcomp II
- from $651,6854 bd3 ba3.1k sqftHampton Plan, Sterling Trail, Lyon Township, MI 48178New ConstructionLombardo Homes
- $699,9904 bd3 ba2.8k sqft58584 Selma Dr, Lyon Township, MI 48178New ConstructionRealcomp II
- $569,9904 bd3 ba2.4k sqft29104 Myles Andrew Dr, South Lyon, MI 48178New ConstructionRealcomp II
- $754,9903 bd3 ba2.6k sqft1589 Firefly Trl, Milford, MI 48381New ConstructionRealcomp II
- from $590,1354 bd3 ba2.5k sqftColumbia Plan, Sterling Trail, Lyon Township, MI 48178New ConstructionLombardo Homes
- $642,9904 bd3 ba3.1k sqft26645 Triple Crown Dr, South Lyon, MI 48178New ConstructionRealcomp II
- $783,9905 bd3 ba3.2k sqft22230 Poppi Ct, Lyon Township, MI 48178New ConstructionRealcomp II
- from $661,3354 bd3 ba3.1k sqftPrinceton Plan, Orchard Crossing Estates, South Lyon, MI 48178New ConstructionLombardo Homes
- from $672,3354 bd3 ba3.1k sqftPrinceton Plan, Sterling Trail, Lyon Township, MI 48178New ConstructionLombardo Homes
- $579,9904 bd3 ba2.4k sqft26726 Starters Way, South Lyon, MI 48178New ConstructionRealcomp II
- $579,9003 bd3 ba2.3k sqft4568 Paradise Pkwy, Milford, MI 48381For SaleMLS ID #20261026540, Hari K Kakumanu, Community Choice Realty Associates, LLC. Realcomp II
- from $640,6854 bd3 ba3.1k sqftHampton Plan, Orchard Crossing Estates, South Lyon, MI 48178New ConstructionLombardo Homes
- from $616,1354 bd3 ba2.7k sqftAustin Plan, Sterling Trail, Lyon Township, MI 48178New ConstructionLombardo Homes
- $635,2253 bd3 ba2.4k sqft0 Hilltop Dr, White Lake, MI 48386New Construction
 MLS ID #50217819, Ahmed Arafa, Century 21 Professionals. MiRealSource
