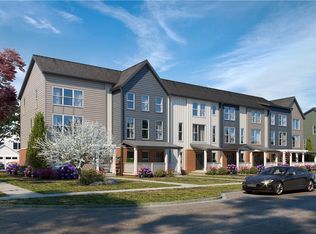
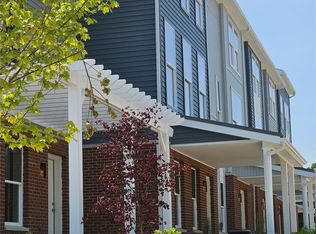
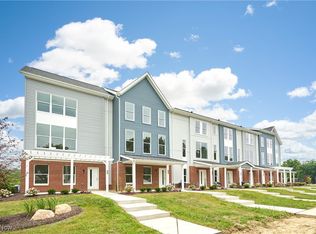
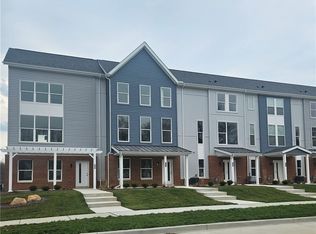
MOTIVATED SELLER WILL LOOK AT ALL REASONABLE OFFERS! HUGE INCENTIVE FOR 2025 - 15 YEAR PROPERTY TAX ABATEMENT = HUGE SAVINGS!! Taking orders for new builds in 2026 OR Tour ALL 5 TOWNHOMES CURRENTLY AVAILABLE - ALREADY BUILT - MOVE-IN READY! READY FOR MOVE-IN! UPSCALE, NOT UPTIGHT! FANTASTIC, UPSCALE Townhomes built be Testa now AVAILABLE – 3 Styles to choose from with 2 or 3+ Bedroom Options! Experience the perfect blend of city living and community charm with these MAINTENANCE-FREE HOMES! Welcome to The Residences at Good Park, an extraordinary, active lifestyle community nestled adjacent to the prestigious Good Park Golf Course. These contemporary residences are designed to suit your urban lifestyle, providing a harmonious balance of comfort and convenience. At the heart of The Residences at Good Park lies a Central Park, where residents gather to relax, socialize, and enjoy a unique community spirit. The Central Park is a vibrant hub, where residents can exercise, picnic on the open lawns, and just bond with their neighbors. The Residences at Good Park offers an exceptional living experience with a strong sense of community. It is for those who simply want more – and want to enjoy living in this great city, rather than having to maintain a house and yard. So come join one of Akron’s newest communities where you’ll find neighbors who share your enthusiasm for city living, forming lasting bonds, and creating memories that will be treasured for years to come. Embrace the allure of our new modern townhomes – and experience a NEW WAY OF LIVING in Akron! This is "The Park Avenue" floorplan. Several options exist to personalize the units depending on the stage of construction at the time of contract. BONUS ROOM on 1st floor BONUS ROOM can serve as a guest bedroom, home office, family room, exercise room, or hobby room. Photos may or may not be of this actual unit and are for illustration purposes only, to reflect standard finishes throughout.
Active
$345,000
596 Mull Ave #8, Akron, OH 44313
4beds
1,864sqft
Townhouse, Single Family Residence
Built in 2024
3,772 Square Feet Lot
$-- Zestimate®
$185/sqft
$225/mo HOA
What's special
Contemporary residencesCentral parkNew modern townhomes
- 638 days |
- 111 |
- 3 |
Zillow last checked:
Listing updated:
Listed by:
Catherine N Haller catherine@challerteam.com330-472-3261,
EXP Realty, LLC.,
Candice Eberhardt 330-608-1776,
EXP Realty, LLC.
Source: MLS Now,MLS#: 5087544 Originating MLS: Akron Cleveland Association of REALTORS
Originating MLS: Akron Cleveland Association of REALTORSFacts & features
Interior
Bedrooms & bathrooms
- Bedrooms: 4
- Bathrooms: 3
- Full bathrooms: 2
- 1/2 bathrooms: 1
- Main level bathrooms: 1
- Main level bedrooms: 1
Primary bedroom
- Description: Flooring: Carpet
- Level: Third
- Dimensions: 13 x 13
Bedroom
- Description: Flooring: Carpet
- Level: Third
- Dimensions: 12 x 10
Bedroom
- Level: Third
- Dimensions: 11 x 11
Primary bathroom
- Description: Flooring: Carpet
- Level: Third
- Dimensions: ND x ND
Bathroom
- Level: Third
- Dimensions: ND x ND
Bathroom
- Description: Flooring: Luxury Vinyl Tile
- Level: Second
- Dimensions: ND x ND
Bathroom
- Description: Flooring: Luxury Vinyl Tile
- Level: Second
- Dimensions: ND x ND
Dining room
- Description: Flooring: Luxury Vinyl Tile
- Level: Second
- Dimensions: 10 x 8
Great room
- Description: Flooring: Carpet
- Level: Second
- Dimensions: 19 x 18
Kitchen
- Description: Flooring: Luxury Vinyl Tile
- Level: Second
- Dimensions: 14 x 13
Office
- Description: Flooring: Other,See Remarks
- Level: Lower
- Dimensions: 12 x 8
Heating
- Forced Air
Cooling
- Central Air
Appliances
- Laundry: Laundry Room, In Unit
Features
- Basement: Other
- Has fireplace: No
Interior area
- Total structure area: 1,864
- Total interior livable area: 1,864 sqft
- Finished area above ground: 1,864
- Finished area below ground: 0
Video & virtual tour
Property
Parking
- Total spaces: 2
- Parking features: Attached, Direct Access, Garage, Garage Door Opener, Other
- Attached garage spaces: 2
Features
- Levels: Three Or More
- Stories: 3
- Patio & porch: Covered, Patio, Porch, See Remarks
- Fencing: None
Lot
- Size: 3,772 Square Feet
Details
- Parcel number: 6764470
Construction
Type & style
- Home type: Townhouse
- Property subtype: Townhouse, Single Family Residence
Materials
- Brick, Other, See Remarks
- Foundation: Block, Other, Slab
- Roof: Asphalt,Fiberglass
Condition
- Year built: 2024
Details
- Warranty included: Yes
Utilities & green energy
- Sewer: Public Sewer
- Water: Public
Green energy
- Energy efficient items: Construction, Insulation, Lighting, Roof
- Indoor air quality: Ventilation
Community & HOA
Community
- Subdivision: The Residences At Good Park
HOA
- Has HOA: Yes
- Services included: Association Management, Common Area Maintenance, Insurance, Maintenance Grounds, Maintenance Structure, Other, Snow Removal
- HOA name: The Residences At Good Park
- Second HOA fee: $225 monthly
Location
- Region: Akron
Financial & listing details
- Price per square foot: $185/sqft
- Date on market: 11/28/2024
- Cumulative days on market: 640 days
- Listing terms: Cash,Conventional,Other
Estimated market value
Not available
Estimated sales range
Not available
Not available
Price history
| Date | Event | Price |
|---|---|---|
| 11/28/2024 | Listed for sale | $345,000$185/sqft |
Source:  MLS Now #5087544 Report a problem MLS Now #5087544 Report a problem | ||
Public tax history
Tax history is unavailable.
Monthly payment
Est. payment
Payment breakdown
Explore the cost of this home by adjusting the details. Changes won't be saved.Climate risks
Neighborhood: West Akron
Nearby schools
GreatSchools rating
- 4/10Schumacher Academy Elementary SchoolGrades: K-5Distance: 1.4 mi
- 3/10Buchtel High SchoolGrades: 6-12Distance: 1.1 mi
Schools provided by the listing agent
- District: Akron CSD - 7701
Source: MLS Now. This data may not be complete. We recommend contacting the local school district to confirm school assignments for this home.
- $320,0003 bd3 ba1.7k sqft598 Mull Ave #9, Akron, OH 44313For Sale
- $259,0003 bd2 ba1.4k sqft600 Mull Ave #10, Akron, OH 44313For Sale
- $275,0003 bd2 ba1.4k sqft602 Mull Ave #11, Akron, OH 44313Sold
- $259,0003 bd2 ba1.4k sqft604 Mull Ave #12, Akron, OH 44313For Sale
- $320,0003 bd3 ba1.7k sqft606 Mull Ave #13, Akron, OH 44313New Construction
- $350,1413 bd3 ba1.8k sqft608 Mull Ave #14, Akron, OH 44313Sold
- $164,0004 bd1 ba1.4k sqft585 Mull Ave, Akron, OH 44313Off Market
- $179,7004 bd2 ba1.4k sqft599 Mull Ave, Akron, OH 44313Off Market
A local agent can set up tours, give advice and negotiate with sellers.
Similar homes
- $320,0003 bd3 ba1.7k sqft606 Mull Ave #13, Akron, OH 44313New ConstructionMLS ID #5130439, Catherine N Haller, EXP Realty, LLC.. MLS Now
- $320,0003 bd3 ba1.7k sqft598 Mull Ave #9, Akron, OH 44313For SaleMLS ID #5087670, Catherine N Haller, EXP Realty, LLC.. MLS Now
- $314,5003 bd3 ba2k sqft1666 N Eckert Ln, Akron, OH 44313For Sale
 MLS ID #5238582, Tiffany J Manser, Keller Williams Legacy Group Realty. MLS Now
 - $339,9003 bd3 ba2.6k sqft1635 Springer Ct, Akron, OH 44313For Sale
 MLS ID #5223094, Loretta Burroughs, H & R Burroughs Realty, Inc.. MLS Now
 - $365,0002 bd3 ba2.1k sqft115 N Howard St, Akron, OH 44308For SaleMLS ID #5238169, Cassie Testa, Testa Real Estate Group. MLS Now
- $259,0003 bd2 ba1.4k sqft600 Mull Ave #10, Akron, OH 44313For SaleMLS ID #5087680, Catherine N Haller, EXP Realty, LLC.. MLS Now
- $294,0004 bd3 ba1.9k sqft2036 Jennifer St, Akron, OH 44313For SaleMLS ID #5192887, Jennifer A Abdoo, Berkshire Hathaway HomeServices Stouffer Realty. MLS Now
- $259,0003 bd2 ba1.4k sqft604 Mull Ave #12, Akron, OH 44313For SaleMLS ID #5087781, Catherine N Haller, EXP Realty, LLC.. MLS Now
- $349,9003 bd3 ba1.5k sqft4824 Manchester Rd, New Franklin, OH 44319For SaleMLS ID #5233020, Todd Ryan Casey, High Point Real Estate Group. MLS Now
- $365,0003 bd4 ba2k sqft3419 Links Dr, Akron, OH 44333For SaleMLS ID #5234508, Cassandra Karkan, Berkshire Hathaway HomeServices Stouffer Realty. MLS Now
- $260,0003 bd3 ba2.3k sqft880 Hampton Ridge Dr, Akron, OH 44313For SaleMLS ID #5223582, James L Irwin, Coldwell Banker Schmidt Realty. MLS Now
- $360,0004 bd3 ba2.2k sqft3220 Sunny Brook Dr, Akron, OH 44312For SaleMLS ID #5222321, Arjun Darnal, New Vision Realty. MLS Now
- $345,0003 bd3 ba2k sqft246 Columbine Ave, Akron, OH 44312For SaleMLS ID #5224697, Lisa Hughes, RE/MAX Trends Realty. MLS Now
- $340,0004 bd3 ba2.2k sqft1422 Wood Fern Ln, Akron, OH 44312For SaleMLS ID #5228642, Casey Roch, RE/MAX Infinity. MLS Now
- $249,0003 bd2 ba1.4k sqft1028 Hampton Ridge Dr, Akron, OH 44313For SaleMLS ID #5225741, Shanee' Travis, The Agency Cleveland Northcoast. MLS Now
- $344,9004 bd3 ba1.9k sqft3731 Kirkham Dr, Barberton, OH 44203For SaleMLS ID #5223686, Sonja Halstead, Keller Williams Elevate. MLS Now
- $344,9003 bd2 ba1.5k sqft3892 Higgins Dr, Barberton, OH 44203For SaleMLS ID #5221084, Jose Medina, Keller Williams Legacy Group Realty. MLS Now
- $330,0004 bd3 ba1.8k sqft4368 Norona Dr, Stow, OH 44224For SaleMLS ID #5226376, Lori D Baker, Keller Williams Citywide. MLS Now
- $380,0004 bd4 ba2.3k sqft1534 Spruce Hill Dr, Stow, OH 44224For SaleMLS ID #5233386, Meredith J Davis, Berkshire Hathaway HomeServices Stouffer Realty. MLS Now
- $305,0003 bd2 ba1.2k sqft1065 Wadsworth Rd, Medina, OH 44256For SaleMLS ID #5238517, Sarah L DiPetta, HomeSmart Real Estate Momentum LLC. MLS Now
