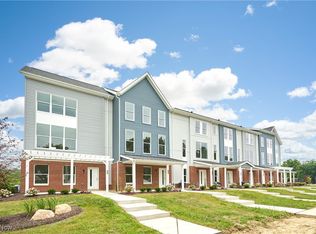
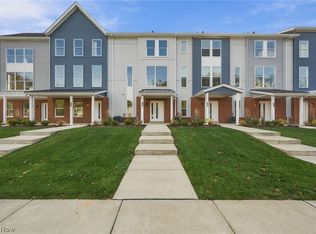
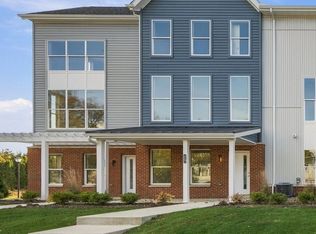
BRAND NEW -- waiting to welcome you home. Welcome to this stunning new construction townhome in the heart of West Akron! Offering a thoughtful blend of modern design, comfort, and functionality, this home features three levels of beautifully designed living space. The first floor includes a private garage and a versatile bonus area, ideal for a home office, study, or additional flex space. The second floor features a bright, open-concept living and dining area, complemented by a stylish kitchen with a spacious island and contemporary finishes. Buyers also have the opportunity to customize their kitchen by choosing from available appliance packages. A convenient half bath completes this level. Upstairs, you'll find two generously sized bedrooms filled with natural light, offering comfortable and inviting spaces to relax and unwind. Enjoy the benefits of brand-new construction in a desirable West Akron location. Make this beautiful townhome yours!
Active
$319,900
604 Mull Ave #12, Akron, OH 44313
2beds
--sqft
Townhouse, Single Family Residence
Built in 2026
1,829 Square Feet Lot
$-- Zestimate®
$--/sqft
$17/mo HOA
What's special
Spacious islandVersatile bonus areaPrivate garageConvenient half bathStylish kitchen
- 10 days
- 57
- 2
Zillow last checked:
Listing updated:
Listed by:
Alaina Merlitti 330-931-7502 alainamerlitti@testacompanies.com,
Testa Real Estate Group,
Cassie Testa 330-819-0090,
Testa Real Estate Group
Source: MLS Now,MLS#: 5260225 Originating MLS: Akron Cleveland Association of REALTORS
Facts & features
Interior
Bedrooms & bathrooms
- Bedrooms: 2
- Bathrooms: 2
- Full bathrooms: 1
- 1/2 bathrooms: 1
- Main level bathrooms: 1
- Main level bedrooms: 1
Primary bedroom
- Description: Flooring: Carpet
- Level: Third
- Dimensions: ND x ND
Bedroom
- Description: Flooring: See Remarks
- Level: First
- Dimensions: ND x ND
Bedroom
- Description: Flooring: Carpet
- Level: Third
- Dimensions: ND x ND
Primary bathroom
- Description: Flooring: Luxury Vinyl Tile
- Level: Third
- Dimensions: ND x ND
Bathroom
- Description: Flooring: Luxury Vinyl Tile
- Level: Second
- Dimensions: ND x ND
Eat in kitchen
- Description: Flooring: Luxury Vinyl Tile
- Level: Second
- Dimensions: ND x ND
Great room
- Description: Flooring: Carpet
- Level: Second
- Dimensions: ND x ND
Heating
- Forced Air
Cooling
- Central Air
Appliances
- Laundry: In Unit, Other, Upper Level
Features
- Basement: Other,Concrete
- Has fireplace: No
Video & virtual tour
Property
Parking
- Total spaces: 2
- Parking features: Attached, Direct Access, Garage, Garage Door Opener
- Attached garage spaces: 2
Features
- Levels: Three Or More
- Stories: 3
- Patio & porch: Rear Porch, Covered, Front Porch
- Has view: Yes
- View description: City, Park/Greenbelt
Lot
- Size: 1,829 Square Feet
Details
- Additional parcels included: 6764474C
- Parcel number: 6764474
- Special conditions: Standard
Construction
Type & style
- Home type: Townhouse
- Property subtype: Townhouse, Single Family Residence
- Attached to another structure: Yes
Materials
- Brick, Vinyl Siding
- Foundation: Slab
- Roof: Asphalt,Fiberglass
Condition
- Year built: 2026
Utilities & green energy
- Sewer: Public Sewer
- Water: Public
Green energy
- Energy efficient items: Insulation, Lighting
- Indoor air quality: Ventilation
Community & HOA
Community
- Subdivision: The Residences At Good Park
HOA
- Has HOA: Yes
- Services included: Association Management, Maintenance Grounds, Other, Snow Removal
- HOA fee: $206 annually
- HOA name: The Residences At Good Park
Location
- Region: Akron
Financial & listing details
- Date on market: 11/11/2026
- Cumulative days on market: 12 days
Estimated market value
Not available
Estimated sales range
Not available
Not available
Price history
| Date | Event | Price |
|---|---|---|
| 11/11/2026 | Listed for sale | $319,900+23.5% |
Source:  MLS Now #5260225 Report a problem | ||
| 9/30/2026 | Listing removed | $259,000 |
Source: eXp Realty #5087781 Report a problem | ||
| 9/29/2026 | Listed for sale | $259,000 |
Source: MLS Now #5087781 Report a problem | ||
| 8/31/2026 | Pending sale | $259,000 |
Source: MLS Now #5087781 Report a problem | ||
| 3/12/2026 | Listed for sale | $259,000-5.8% |
Source: MLS Now #5087781 Report a problem | ||
| 11/28/2024 | Listed for sale | $275,000 |
Source: MLS Now #5087781 Report a problem | ||
Public tax history
Tax history is unavailable.
Monthly payment
Est. payment
Payment breakdown
Explore the cost of this home by adjusting the details. Changes won't be saved.Climate risks
Neighborhood: West Akron
Nearby schools

Similar homes
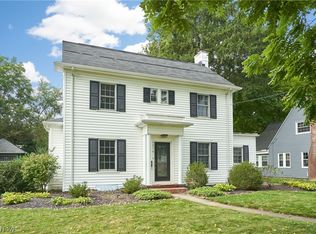
- $259,9004 bd2 ba2.4k sqft1576 W Exchange St, Akron, OH 44313For Sale
 MLS ID #5262337, Debbie L Ferrante, RE/MAX Edge Realty. MLS Now
- $275,0003 bd2 ba2.1k sqft2575 Thurmont Rd, Akron, OH 44313For Sale
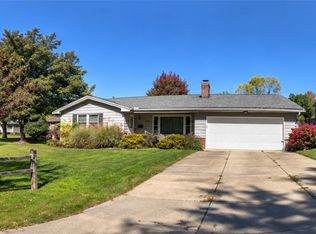 MLS ID #5258694, Steve Spinelli, Keller Williams Chervenic Rlty. MLS Now
- $317,4003 bd3 ba2k sqft1290 Divot Cir, Akron, OH 44313For Sale
 MLS ID #5243456, Brad A Miklovich, Keller Williams Chervenic Rlty. MLS Now
- $325,0003 bd4 ba2.2k sqft1140 Bean Ln, Akron, OH 44313For Sale
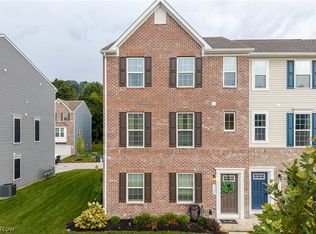 MLS ID #5243442, Kathryn Madio, Keller Williams Living. MLS Now
