Welcome to this well-maintained ranch home located in Allegheny Township within the Kiski School District, featuring newly installed steel siding and an abundance of desirable amenities. *MUCH LARGER on the inside than out* Step inside to find beautiful hardwood flooring flowing through the living room, hallway, and two bedrooms. The full bathroom offers a convenient linen closet and ceramic tile backsplash.
The spacious open kitchen and dining area provides plenty of room for everyday living and entertaining, featuring a cozy kitchen nook and built-in desk. Just off the dining room, step outside onto the impressive 20x12 covered back deck, where you can relax and enjoy peaceful views of the private, level backyard.
The kitchen provides access to the attached one-car garage and asphalt driveway for added convenience. The finished lower level offers a high-ceiling game room complete with a corner brick gas fireplace, creating a great space for gatherings, recreation, or relaxing with family and friends. There is also plenty of room to potentially add an additional finished room if desired. A full bathroom is located off the game room, along with a small area housing the sump pump.
From the lower level, walk out to the mudroom featuring handy shelving along one wall. The spacious utility room provides two deep, large closets, offering excellent storage for household items, canned goods, and more.
Outside, enjoy the private level backyard, firepit area, and plenty of space for outdoor activities and entertaining. An oversized two-car detached garage provides additional parking, storage, or workspace. The property also includes a John Deere mower and generator, making this home even more convenient for its new owner.
With its newly installed steel siding, hardwood floors, spacious living areas, multiple garages, finished game room, generous storage, covered deck, and private level yard, this Allegheny Township ranch offers plenty of space both inside and out.
Contingent
$204,000
596 S Gosser Hill Rd, Leechburg, PA 15656
2beds
1,001sqft
Single Family Residence
Built in 1952
1 Acres Lot
$205,900 Zestimate®
$204/sqft
$-- HOA
What's special
Private level backyardOversized two-car detached garageFirepit areaBuilt-in deskAttached one-car garageCozy kitchen nookAsphalt driveway
- 22 days
- 525
- 58
Likely to sell faster than
Zillow last checked:
Listing updated:
Listed by:
Chrissy Heinle 724-468-8841,
REALTY ONE GROUP LANDMARK 724-468-8841
Source: WPMLS,MLS#: 1776273 Originating MLS: West Penn Multi-List
Facts & features
Interior
Bedrooms & bathrooms
- Bedrooms: 2
- Bathrooms: 2
- Full bathrooms: 2
Primary bedroom
- Level: Main
- Dimensions: 12x13
Bedroom 2
- Level: Main
- Dimensions: 9x10
Bonus room
- Level: Lower
- Dimensions: 7x8
Bonus room
- Level: Lower
- Dimensions: 16x20
Dining room
- Level: Main
- Dimensions: 14x11
Game room
- Level: Lower
- Dimensions: 14x30
Kitchen
- Level: Main
- Dimensions: 14x11
Laundry
- Level: Lower
- Dimensions: 14x11
Living room
- Level: Main
- Dimensions: 14x16
Heating
- Forced Air, Gas
Cooling
- Central Air
Appliances
- Included: Some Electric Appliances, Convection Oven, Cooktop, Dishwasher, Refrigerator
Features
- Window Treatments
- Flooring: Carpet, Ceramic Tile, Hardwood
- Windows: Window Treatments
- Basement: Full,Walk-Out Access
- Has fireplace: No
Interior area
- Total structure area: 1,001
- Total interior livable area: 1,001 sqft
Video & virtual tour
Property
Parking
- Total spaces: 3
- Parking features: Attached, Detached, Garage, Garage Door Opener
- Has attached garage: Yes
Features
- Levels: One
- Stories: 1
- Pool features: None
Lot
- Size: 1 Acres
- Dimensions: 320 x 271 x 265 x 155
Details
- Parcel number: 4210000036
Construction
Type & style
- Home type: SingleFamily
- Architectural style: Ranch
- Property subtype: Single Family Residence
Materials
- Frame
- Roof: Asphalt
Condition
- Resale
- Year built: 1952
Details
- Warranty included: Yes
Utilities & green energy
- Sewer: Public Sewer
- Water: Public
Community & HOA
Location
- Region: Leechburg
Financial & listing details
- Price per square foot: $204/sqft
- Tax assessed value: $13,730
- Annual tax amount: $2,147
- Date on market: 9/27/2026
Estimated market value
$205,900
$196,000 - $216,000
$1,225/mo
Price history
| Date | Event | Price |
|---|---|---|
| 9/28/2026 | Contingent | $204,000$204/sqft |
Source:  WPMLS #1776273 Report a problem | ||
| 9/27/2026 | Listed for sale | $204,000+109.2%$204/sqft |
Source: WPMLS #1776273 Report a problem | ||
| 9/24/2008 | Sold | $97,500$97/sqft |
Source: Public Record Report a problem | ||
Public tax history
| Year | Property taxes | Tax assessment |
|---|---|---|
| 2025 | $2,145 +3% | $13,730 |
| 2024 | $2,082 +10.8% | $13,730 |
| 2023 | $1,880 +4.1% | $13,730 |
| 2022 | $1,806 +2.3% | $13,730 |
| 2021 | $1,766 +0.7% | $13,730 |
| 2020 | $1,754 | $13,730 |
| 2019 | $1,754 +1.6% | $13,730 |
| 2018 | $1,727 +13.8% | $13,730 +16.9% |
| 2017 | $1,517 +6.7% | $11,750 |
| 2016 | $1,421 | $11,750 |
| 2015 | $1,421 +0.5% | $11,750 |
| 2014 | $1,414 +0% | $11,750 |
| 2013 | $1,413 +0.6% | $11,750 |
| 2012 | $1,404 +1.1% | $11,750 |
| 2011 | $1,389 -0.3% | $11,750 |
| 2010 | $1,393 +4.1% | $11,750 |
| 2009 | $1,339 +1.6% | $11,750 |
| 2008 | $1,318 +0.6% | $11,750 |
| 2007 | $1,310 | $11,750 |
| 2006 | $1,310 +2.8% | $11,750 |
| 2005 | $1,274 +9.8% | $11,750 |
| 2004 | $1,160 +12.7% | $11,750 |
| 2003 | $1,029 +2.2% | $11,750 |
| 2002 | $1,007 +4.9% | $11,750 |
| 2000 | $960 | $11,750 |
Find assessor info on the county website
Monthly payment
Est. payment
Payment breakdown
Explore the cost of this home by adjusting the details. Changes won't be saved.Climate risks
Neighborhood: 15656
Nearby schools
Schools provided by the listing agent
- District: Kiski Area
Source: WPMLS. This data may not be complete. We recommend contacting the local school district to confirm school assignments for this home.
- $210,8003 bd2 ba1.5k sqft572 S Gosser Hill Rd, Leechburg, PA 15656Off Market

- $10,4603 bd1 ba1.1k sqft617 S Gosser Hill Rd, Leechburg, PA 15656Off Market
- $247,6003 bd2 ba1.9k sqft571 S Gosser Hill Rd, Leechburg, PA 15656Off Market
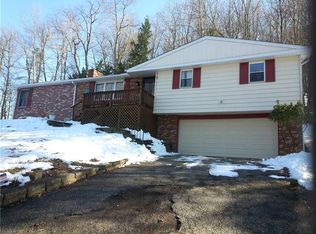
- $344,400-- bd-- ba1.9k sqft514 S Gosser Hill Rd, Leechburg, PA 15656Off Market
Similar homes
- $185,0002 bd2 ba1.2k sqft621 S Gosser Hill Rd, Leechburg, PA 15656For Sale
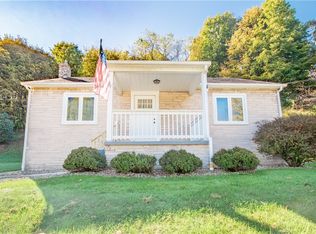 MLS ID #1777727, Jennifer Dolby. WPMLS
- $199,9003 bd2 ba1.2k sqft139 Booth Rd, Leechburg, PA 15656For Sale
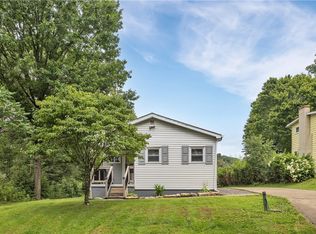 MLS ID #1769357, Nicole D Arduino. WPMLS
- $275,0003 bd2 ba1.1k sqft1049 School Rd, Leechburg, PA 15656For Sale
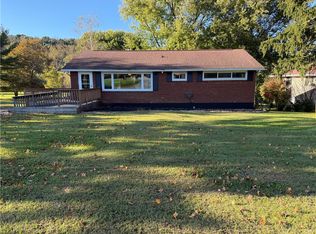 MLS ID #1777976, Renee Hileman. WPMLS
- $244,9003 bd2 ba1.4k sqft353 Madison Ave, Leechburg, PA 15656For Sale
 MLS ID #1771616, Joy Foust. WPMLS
