This charming home situated on a double lot in a quiet small-town setting, the property provides comfortable living with plenty of potential to make it your own. Conveniently located with easy access to nearby communities, shopping, schools, and everyday amenities. With the additional space and potential this house features a full basement, providing excellent room for storage, hobbies, or future finished living space. Outside, you’ll find a spacious 2-car detached garage with plenty of room for vehicles, tools, and equipment.
Active
$185,000
5960 W Adams St, Richland, IN 47634
2beds
1,064sqft
Single Family Residence
Built in 1956
0.38 Acres Lot
$180,300 Zestimate®
$--/sqft
$-- HOA
What's special
Full basementDouble lot
- 12 days
- 418
- 24
Zillow last checked:
Listing updated:
Listed by:
Chris Blake Cell:812-686-1314,
Key Associates Signature Realty
Source: IRMLS,MLS#: 202636912
Facts & features
Interior
Bedrooms & bathrooms
- Bedrooms: 2
- Bathrooms: 1
- Full bathrooms: 1
- Main level bedrooms: 2
Bedroom 1
- Level: Main
Bedroom 2
- Level: Main
Kitchen
- Level: Main
Living room
- Level: Main
Heating
- Natural Gas
Cooling
- Central Air
Features
- Basement: Full,Unfinished
- Has fireplace: No
Interior area
- Total structure area: 2,128
- Total interior livable area: 1,064 sqft
- Finished area above ground: 1,064
- Finished area below ground: 0
Video & virtual tour
Property
Parking
- Total spaces: 2
- Parking features: Detached
- Garage spaces: 2
Features
- Levels: One
- Stories: 1
Lot
- Size: 0.38 Acres
- Dimensions: 148x115x146x116
- Features: Level
Details
- Parcel number: 741235303080.000019
Construction
Type & style
- Home type: SingleFamily
- Property subtype: Single Family Residence
Materials
- Vinyl Siding
Condition
- New construction: No
- Year built: 1956
Utilities & green energy
- Sewer: Public Sewer
- Water: Well
Community & HOA
Community
- Subdivision: None
Location
- Region: Richland
Financial & listing details
- Tax assessed value: $89,900
- Annual tax amount: $481
- Date on market: 9/7/2026
- Listing terms: Cash,Conventional,FHA,VA Loan
Estimated market value
$180,300
$171,000 - $189,000
$1,140/mo
Price history
| Date | Event | Price |
|---|---|---|
| 9/7/2026 | Listed for sale | $185,000 |
Source:  IRMLS #202636912 Report a problem IRMLS #202636912 Report a problem | ||
Public tax history
| Year | Property taxes | Tax assessment |
|---|---|---|
| 2025 | $413 +10.9% | $89,900 +8.2% |
| 2024 | $372 -7% | $83,100 +0.8% |
| 2023 | $400 +5.3% | $82,400 +4.8% |
| 2022 | $380 -75.3% | $78,600 +10.4% |
| 2021 | $1,540 -0.2% | $71,200 -1% |
| 2020 | $1,543 +0.3% | $71,900 |
| 2019 | $1,538 +0.9% | $71,900 |
| 2018 | $1,524 +1.5% | $71,900 +0.8% |
| 2017 | $1,501 +2.2% | $71,300 |
| 2016 | $1,468 +1% | $71,300 +3.3% |
| 2014 | $1,454 +0.6% | $69,000 +0.4% |
| 2013 | $1,445 +0% | $68,700 |
| 2012 | $1,445 -1.1% | $68,700 -1.3% |
| 2011 | $1,460 +0.5% | $69,600 +0.1% |
| 2010 | $1,454 +152.1% | $69,500 -0.1% |
| 2009 | $577 | $69,600 |
Find assessor info on the county website
Monthly payment
Est. payment
Payment breakdown
Explore the cost of this home by adjusting the details. Changes won't be saved.Climate risks
Neighborhood: 47634
Nearby schools
Schools provided by the listing agent
- Elementary: Luce
- Middle: South Spencer
- High: South Spencer
- District: South Spencer County School Corp.
Source: IRMLS. This data may not be complete. We recommend contacting the local school district to confirm school assignments for this home.


Similar homes
- $--3 bd2 ba1.4k sqft9074 W Old State Road 66, Richland, IN 47634Auction
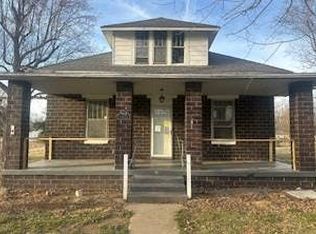 Auction.com 1
 - $197,0003 bd1 ba1.3k sqft8760 W Middleton St, Richland, IN 47634For Sale

 MLS ID #95529, THE HARRIS GROUP, Keller Williams Elite. Greater Owensboro Realtor Association
 - $184,9003 bd1 ba1.1k sqft3036 Yosemite Dr, Owensboro, KY 42301For Sale
 MLS ID #95771, Devin Taylor, eXp Realty, LLC. Greater Owensboro Realtor Association
 - $199,9002 bd1 ba1.2k sqft5322 Boner Rd, Boonville, IN 47601For Sale
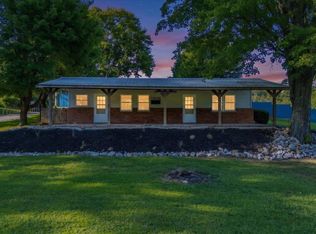 MLS ID #202636185, Rick W Marshall, ERA FIRST ADVANTAGE REALTY, INC. IRMLS
 - $204,9003 bd2 ba1.4k sqft526 S 8th St, Rockport, IN 47635For SaleMLS ID #95378, THE HARRIS GROUP, Keller Williams Elite. Greater Owensboro Realtor Association
- $195,0003 bd1 ba852 sqft2006 Sunset Dr, Owensboro, KY 42301For SaleMLS ID #95619, Julie Moss, EPIC Realty. Greater Owensboro Realtor Association
- $178,0003 bd1 ba1.2k sqft679 Ridgewood St, Owensboro, KY 42301For SaleMLS ID #95584, Justin Rightmyer, Greater Owensboro Realty Co.. Greater Owensboro Realtor Association
