Skip main navigation
Off market
  • Price Unknown

    5961 Duvel St, Ijamsville, MD 21754

    3beds
    2,673sqft
    Apartment
    Built in ----
    -- sqft lot
    $-- Zestimate®
    $--/sqft
    $3,176 Estimated rent

    Home value

    Not available

    Estimated sales range

    Not available

    $3,176/mo

    Zestimate® history
    Loading
    Loading...

    Owner options

    List your home for rent

    $3,176/mo

    Rent Zestimate®

    Find your next renter with Zillow Rental Manager. Plus, with online applications, you can quickly screen prospective tenants – for free.

    Learn more

    $3,176/mo

    Rent Zestimate®

    Refinance and save

    Refinancing to a lower rate could help reduce your monthly payments and save thousands over the life of the loan.

    See today's rates

    Explore your selling options

    Work with a Zillow partner agent

    Leverage their expertise and Zillow's premium Showcase listings to get your home seen by more buyers.

    Get started

    List with your own agent

    Get your home in front of millions of buyers by listing it on Zillow.

    Learn how to do it

    Sell it yourself

    Take full control of how buyers see your home on Zillow by listing For Sale by Owner (FSBO).

    List your home

    What's special

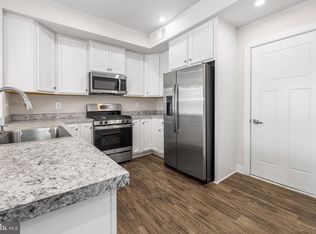
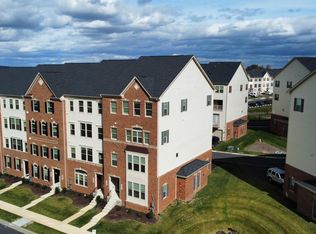
    Contact owner for link to a virtual tour. Perched gracefully atop the Matisse, this exceptional two-level residence seamlessly blends practicality with style. The first floor welcomes you with an expansive layout and an open floorplan that bathes the entire space in natural light. Perfect for hosting, the living room and separate dining area create an effortless environment for entertaining. A conveniently located powder room and coat closet enhance the functionality of this level, while the gourmet kitchen, featuring a sizable work island and pantry, fulfills every culinary desire. The dinette, open to the Family Room, offers an ideal setting for intimate home dinners, and the covered lanai extends the living space outdoors, complete with an optional outdoor fireplace. Ascending to the upper level, you'll discover a truly magnificent primary suite that boasts dual walk-in closets, a sitting area, and a luxurious bath featuring an oversized shower, dual vanities, and a compartmentalized water closet. Continuing on this level, two generous bedrooms, a bath with a double bowl vanity, a convenient linen closet, and a second-floor laundry complete the well-designed layout. The Picasso residence comes standard with a one-car garage. One of the standout features of this home is its proximity to top-rated Oakdale Schools, allowing for the utmost convenience. Additionally, the future town center is within walking distance, providing a central hub for community activities. Notably, Oakdale Village is a mere 10 minutes away from Downtown Frederick, offering the allure of city living without the burden of city taxes. Embrace a lifestyle of comfort, elegance, and accessibility in this exquisite home at Oakdale Village. This residence features a no-smoking policy, includes water in the rent, and requires renters to cover electric and gas expenses. Additionally, it offers the added amenity of an outdoor fireplace on the balcony.

    This property is not currently displayed as for sale or rent on Zillow. This may be different from what's on other websites or public sources.
    Zillow last checked:

    Listing updated:

    Source: Zillow Rentals

    Facts & features

    Interior

    Bedrooms & bathrooms
    • Bedrooms: 3
    • Bathrooms: 3
    • Full bathrooms: 2
    • 1/2 bathrooms: 1
    Heating
    • Forced Air
    Cooling
    • Central Air
    Appliances
    • Included: Dishwasher, Dryer, Washer
    • Laundry: In Unit
    Interior area
    • Total interior livable area: 2,673 sqft

    Property

    Parking
    • Parking features: Attached, Off Street
    • Has attached garage: Yes
    • Details: Contact manager
    Features
    • Exterior features: Electricity included in rent, Gas included in rent, Heating system: Forced Air, Water included in rent

    Construction

    Type & style
    • Home type: Apartment
    • Property subtype: Apartment

    Utilities & green energy

    • Utilities for property: Electricity, Gas, Water

    Community & HOA

    Community
    • Deposit fee: $2,850
    Location
    • Region: Ijamsville

    Financial & listing details

    • Date on market: 5/14/2025
    • Date available: 05/15/2025
    • Lease term: 1 Year

    Price history

    DateEventPrice
    5/19/2025Listing removed$2,850$1/sqft
    Source: Zillow Rentals Report a problem
    5/15/2025Listed for rent$2,850$1/sqft
    Source: Zillow Rentals Report a problem
    7/1/2024Listing removed--
    Source: Zillow Rentals Report a problem
    6/22/2024Listed for rent$2,850$1/sqft
    Source: Zillow Rentals Report a problem
    3/20/2024Listing removed--
    Source: Zillow Rentals Report a problem
    1/25/2024Listed for rent$2,850$1/sqft
    Source: Zillow Rentals Report a problem

    Public tax history

    Tax history is unavailable.

    Neighborhood: 21754

    Nearby schools

    GreatSchools rating