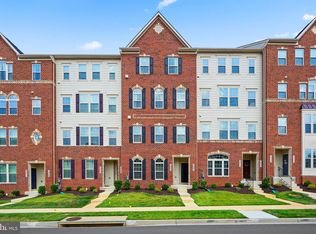
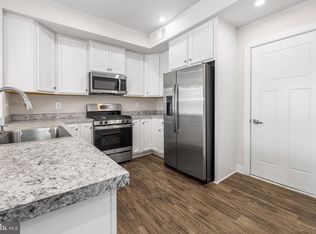
Welcome to this stunning like-new townhouse style condo in the highly sought-after Oakdale Village community. Built in 2021 and offering more than 2,500 square feet of beautifully designed living space, this 3-bedroom, 2.5-bath home combines modern luxury with everyday comfort in an unbeatable location. The expansive open-concept lower level is ideal for entertaining, featuring upgraded finishes throughout and a 14-foot kitchen island that serves as the heart of the home. The spacious layout flows seamlessly into the dining and living areas, creating the perfect setting for hosting family and friends. Step outside to the large Sky Lanai, offering additional space to relax, unwind, and enjoy indoor-outdoor living. Upstairs, the primary suite provides a true retreat with a sitting area, dual walk-in closets, and an en-suite bath complete with his-and-hers vanities. Two additional generously sized bedrooms and a full bath provide ample space for family, guests, or a home office. Additional highlights include a single-car garage, exceptional community amenities, brand new shopping center, and access to a highly rated school district. The community attracts all stages of life and is very family, kid, and pet friendly. Conveniently located with easy commuter access to major highways leading to Baltimore, Washington, D.C., and Leesburg, this home offers the perfect balance of suburban charm and city accessibility.
Sold for $415,000
Zestimate®
$415,000
5965 Duvel St, Ijamsville, MD 21754
3beds
2,673sqft
Townhouse
Built in 2021
-- sqft lot
$415,000 Zestimate®
$155/sqft
$3,042 Estimated rent
Home value
$415,000
$390,000 - $440,000
$3,042/mo
Zestimate® history
Owner options
List your home for rent
$3,042/mo
Rent Zestimate®
Find your next renter with Zillow Rental Manager. Plus, with online applications, you can quickly screen prospective tenants – for free.
$3,042/mo
Rent Zestimate®
Refinance and save
$2,689/mo
Est. payment
Refinancing to a lower rate could help reduce your monthly payments and save thousands over the life of the loan.
$2,689/mo
Est. payment
Explore your selling options
Work with a Zillow partner agent
Leverage their expertise and Zillow's premium Showcase listings to get your home seen by more buyers.
Get startedList with your own agent
Get your home in front of millions of buyers by listing it on Zillow.
Learn how to do itSell it yourself
Take full control of how buyers see your home on Zillow by listing For Sale by Owner (FSBO).
List your homeWhat's special
Single-car garageUpgraded finishes throughoutDual walk-in closets
Zillow last checked:
Listing updated:
Listed by:
Ron Wolfe 301-401-4300,
Charis Realty Group,
Listing Team: The Wolfe Team, Co-Listing Team: The Wolfe Team,Co-Listing Agent: Derek Benjamin 301-712-8962,
Charis Realty Group
Bought with:
Andrea Howe, 633968
RE/MAX Results
Source: Bright MLS,MLS#: MDFR2082490
Facts & features
Interior
Bedrooms & bathrooms
- Bedrooms: 3
- Bathrooms: 3
- Full bathrooms: 2
- 1/2 bathrooms: 1
- Main level bathrooms: 3
- Main level bedrooms: 3
Basement
- Area: 0
Heating
- Central, Electric
Cooling
- Central Air, Electric
Appliances
- Included: Gas Water Heater, Tankless Water Heater
Features
- Has basement: No
- Has fireplace: No
Interior area
- Total structure area: 2,673
- Total interior livable area: 2,673 sqft
- Finished area above ground: 2,673
- Finished area below ground: 0
Property
Parking
- Total spaces: 1
- Parking features: Garage Door Opener, Attached
- Attached garage spaces: 1
Accessibility
- Accessibility features: None
Features
- Levels: Two
- Stories: 2
- Pool features: None
Details
- Additional structures: Above Grade, Below Grade
- Parcel number: 1109602682
- Zoning: RESIDENTIAL CONDOMINIUM
- Special conditions: Standard
Construction
Type & style
- Home type: Townhouse
- Architectural style: Other
- Property subtype: Townhouse
Materials
- Vinyl Siding
- Foundation: Slab
Condition
- Excellent
- New construction: No
- Year built: 2021
Utilities & green energy
- Sewer: Public Sewer
- Water: Public
- Utilities for property: Cable Connected, Natural Gas Available
Community & HOA
Community
- Condo and coop fee: $233 monthly
- Subdivision: Oakdale Village
HOA
- Has HOA: Yes
- Services included: Maintenance Grounds, Snow Removal, Water, Sewer, Trash
- HOA fee: $94 monthly
Location
- Region: Ijamsville
Financial & listing details
- Price per square foot: $155/sqft
- Tax assessed value: $386,667
- Annual tax amount: $4,404
- Date on market: 5/21/2026
- Listing agreement: Exclusive Right To Sell
- Listing terms: Cash,Conventional,FHA,VA Loan,Other
- Ownership: Fee Simple
Price history
| Date | Event | Price |
|---|---|---|
| 7/10/2026 | Sold | $415,000-1.2%$155/sqft |
Source:  Bright MLS #MDFR2082490 Report a problem Bright MLS #MDFR2082490 Report a problem | ||
| 6/19/2026 | Pending sale | $420,000$157/sqft |
Source: Bright MLS #MDFR2082490 Report a problem | ||
| 6/10/2026 | Price change | $420,000-1.2%$157/sqft |
Source: Bright MLS #MDFR2082490 Report a problem | ||
| 5/21/2026 | Listed for sale | $424,900+22.2%$159/sqft |
Source: Bright MLS #MDFR2082490 Report a problem | ||
| 9/7/2021 | Sold | $347,740$130/sqft |
Source: Public Record Report a problem | ||
Public tax history
| Year | Property taxes | Tax assessment |
|---|---|---|
| 2025 | $4,528 +9% | $363,333 +6.9% |
| 2024 | $4,155 +8.5% | $340,000 +4.1% |
| 2023 | $3,829 +4.3% | $326,667 -3.9% |
| 2022 | $3,672 +4.4% | $340,000 +13.3% |
| 2021 | $3,516 | $300,000 |
Find assessor info on the county website
Neighborhood: 21754
Nearby homes
- $388,0003 bd3 ba-- sqft5963 Duvel St, Ijamsville, MD 21754Sold
- $397,7003 bd3 ba1.7k sqft5975 Duvel St, Ijamsville, MD 21754Off Market
- $--3 bd3 ba2.6k sqft5961 Duvel St, Ijamsville, MD 21754Off Market

- $415,400-- bd-- ba-- sqft5973 Duvel St, Ijamsville, MD 21754Off Market
- $388,200-- bd-- ba-- sqft5957 Duvel St, Ijamsville, MD 21754Off Market
- $--3 bd2 ba2.6k sqft5955 Duvel St, Ijamsville, MD 21754Off Market
- $392,200-- bd-- ba-- sqft10101 Fauberg St, Ijamsville, MD 21754Off Market
- $441,7003 bd2 ba2.6k sqft10103 Fauberg St, Ijamsville, MD 21754Off Market
Nearby schools
GreatSchools rating
- 6/10Oakdale Elementary SchoolGrades: PK-5Distance: 0.2 mi
- 8/10Oakdale Middle SchoolGrades: 6-8Distance: 0.3 mi
- 7/10Oakdale High SchoolGrades: 9-12Distance: 0.3 mi
Schools provided by the listing agent
- District: Frederick County Public Schools
Source: Bright MLS. This data may not be complete. We recommend contacting the local school district to confirm school assignments for this home.
Get a cash offer in 3 minutes
Find out how much your home could sell for in as little as 3 minutes with a no-obligation cash offer.
Estimated market value
$415,000
Get a cash offer in 3 minutes
Find out how much your home could sell for in as little as 3 minutes with a no-obligation cash offer.
Estimated market value
$415,000
- Maryland
- Frederick County
- New Market
- 21754
- 5965 Duvel St
Nearby cities
Nearby zip codes
Other New Market Topics
