Experience the ultimate blend of comfort, convenience, and contemporary living with this exceptional two-level townhouse-style condominium. Located in the Oakdale Village community and walking distance to the Oakdale elementary, middle and high school. This meticulously designed condo features three spacious bedrooms and 2.5 bathrooms, thoughtfully laid out to accommodate a busy life. From the tranquil primary bedroom to the additional rooms, which can function as bedrooms for loved one's, guest rooms, or even a home office, this home caters to all your needs. Step outside and you're greeted with the quintessential neighborhood ambiance. The community boasts sidewalk-laden streets and open green spaces, offering a serene environment for relaxation, play, and social engagement. The convenience of condo living shines here, as you can enjoy a well-kept neighborhood without worrying about maintaining it. Low maintenance living means more time for you to focus on what truly matters—your life and loved ones. Proximity to the city's amenities is another highlight. Just 7 miles away is vibrant downtown Frederick, packed with shopping, dining options, historic museums, and entertainment venues. The New Market Historic District, known for its beautifully preserved 19th-century buildings, is only 2.5 miles away, offering a step back in time and a unique cultural experience. Ease of commute is a standout advantage of this property. With quick access to main interstates I-70, Route 15, and I-270, say goodbye to long hours in traffic and welcome more time at home. Plus, the convenience of a one-car garage and driveway parking, and plenty of additional space for guests to park and visit. This 2-level townhouse-style condo in Ijamsville offers you more than a home—it offers a lifestyle of convenience, community, and low-maintenance living. Don't miss the opportunity to start your new chapter in this remarkable place, where every detail has been crafted for your comfort and satisfaction. If you're seeking an stress-free living experience, this condo is the perfect fit for you.
Sold for $388,000
$388,000
5963 Duvel St, Ijamsville, MD 21754
3beds
--sqft
Townhouse
Built in 2021
-- sqft lot
$418,000 Zestimate®
$--/sqft
$2,854 Estimated rent
Home value
$418,000
$397,000 - $439,000
$2,854/mo
Zestimate® history
Owner options
List your home for rent
$2,854/mo
Rent Zestimate®
Find your next renter with Zillow Rental Manager. Plus, with online applications, you can quickly screen prospective tenants – for free.
$2,854/mo
Rent Zestimate®
Refinance and save
$2,495/mo
Est. payment
Refinancing to a lower rate could help reduce your monthly payments and save thousands over the life of the loan.
$2,495/mo
Est. payment
Explore your selling options
Work with a Zillow partner agent
Leverage their expertise and Zillow's premium Showcase listings to get your home seen by more buyers.
Get startedList with your own agent
Get your home in front of millions of buyers by listing it on Zillow.
Learn how to do itSell it yourself
Take full control of how buyers see your home on Zillow by listing For Sale by Owner (FSBO).
List your homeWhat's special
Zillow last checked:
Listing updated:
Listed by:
Kate Smith 240-234-2044,
Berkshire Hathaway HomeServices PenFed Realty,
Co-Listing Agent: Michael Rey Mateu 301-674-4997,
Berkshire Hathaway HomeServices PenFed Realty
Bought with:
Josie Bulitt, 5003429
The Agency DC
Source: Bright MLS,MLS#: MDFR2037160
Facts & features
Interior
Bedrooms & bathrooms
- Bedrooms: 3
- Bathrooms: 3
- Full bathrooms: 2
- 1/2 bathrooms: 1
- Main level bathrooms: 1
Rooms
- Room types: Living Room, Primary Bedroom, Bedroom 2, Bedroom 3, Kitchen, Laundry, Bathroom 2, Primary Bathroom, Half Bath
Basement
- Area: 0
Heating
- Forced Air, Natural Gas
Cooling
- Central Air, Electric
Appliances
- Included: Washer, Dryer, Dishwasher, Exhaust Fan, Disposal, Microwave, Refrigerator, Ice Maker, Cooktop, Gas Water Heater
- Laundry: Laundry Room
Features
- 9'+ Ceilings, Dry Wall
- Windows: Screens
- Has basement: No
- Has fireplace: No
Interior area
- Total structure area: 0
- Finished area above ground: 0
- Finished area below ground: 0
Property
Parking
- Total spaces: 1
- Parking features: Garage Door Opener, Attached
- Attached garage spaces: 1
Accessibility
- Accessibility features: None
Features
- Levels: Two
- Stories: 2
- Pool features: None
Details
- Additional structures: Above Grade, Below Grade
- Parcel number: 1109602681
- Zoning: RESIDENTIAL
- Special conditions: Standard
Construction
Type & style
- Home type: Townhouse
- Architectural style: Contemporary
- Property subtype: Townhouse
Materials
- Brick Veneer
- Foundation: Slab
Condition
- Excellent,Very Good
- New construction: No
- Year built: 2021
Details
- Builder model: 2 Level Condo Townhouse Style
Utilities & green energy
- Sewer: Public Sewer
- Water: Public
Community & HOA
Community
- Condo and coop fee: $146 monthly
- Subdivision: Oakdale Village
HOA
- Has HOA: Yes
- Amenities included: Common Grounds, Jogging Path, Tot Lots/Playground
- Services included: Common Area Maintenance, Maintenance Structure, Maintenance Grounds, Management, Reserve Funds, Sewer, Snow Removal, Trash, Water
- HOA fee: $84 monthly
- HOA name: OAKDALE VILLAGE
Location
- Region: Ijamsville
Financial & listing details
- Tax assessed value: $287,833
- Annual tax amount: $3,254
- Date on market: 8/3/2023
- Listing agreement: Exclusive Right To Sell
- Listing terms: Cash,Conventional,FHA,VA Loan
- Ownership: Condominium
Price history
| Date | Event | Price |
|---|---|---|
| 9/22/2023 | Listing removed | -- |
Source: Bright MLS #MDFR2039064 Report a problem | ||
| 9/5/2023 | Sold | $388,000+3.5% |
Source:  Bright MLS #MDFR2037160 Report a problem Bright MLS #MDFR2037160 Report a problem | ||
| 9/5/2023 | Listed for rent | $2,550 |
Source: Bright MLS #MDFR2039064 Report a problem | ||
| 9/4/2023 | Pending sale | $375,000 |
Source: Bright MLS #MDFR2037160 Report a problem | ||
| 8/8/2023 | Contingent | $375,000 |
Source: Bright MLS #MDFR2037160 Report a problem | ||
| 8/3/2023 | Listed for sale | $375,000 |
Source: Bright MLS #MDFR2037160 Report a problem | ||
Public tax history
| Year | Property taxes | Tax assessment |
|---|---|---|
| 2025 | $4,104 +12.7% | $328,667 +10.3% |
| 2024 | $3,642 +7.9% | $298,000 +3.5% |
| 2023 | $3,373 +3.7% | $287,833 -3.4% |
| 2022 | $3,254 +3.8% | $298,000 +11.4% |
| 2021 | $3,135 | $267,500 |
Find assessor info on the county website
Neighborhood: 21754
Nearby homes
- $415,0003 bd3 ba2.6k sqft5965 Duvel St, Ijamsville, MD 21754Sold

- $433,700-- bd-- ba-- sqft5973 Duvel St, Ijamsville, MD 21754Off Market
- $409,900-- bd-- ba-- sqft5957 Duvel St, Ijamsville, MD 21754Off Market
- $--3 bd2 ba2.6k sqft5955 Duvel St, Ijamsville, MD 21754Off Market
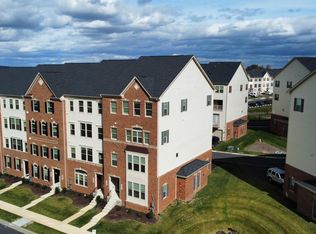
- $401,2003 bd3 ba1.7k sqft5975 Duvel St, Ijamsville, MD 21754Off Market
- $--3 bd3 ba2.6k sqft5961 Duvel St, Ijamsville, MD 21754Off Market
- $408,200-- bd-- ba-- sqft10101 Fauberg St, Ijamsville, MD 21754Off Market
- $439,4003 bd2 ba2.6k sqft10103 Fauberg St, Ijamsville, MD 21754Off Market
Nearby schools
GreatSchools rating
- 8/10Oakdale Elementary SchoolGrades: PK-5Distance: 0.2 mi
- 9/10Oakdale Middle SchoolGrades: 6-8Distance: 0.3 mi
- 9/10Oakdale High SchoolGrades: 9-12Distance: 0.3 mi
Schools provided by the listing agent
- Elementary: Oakdale
- Middle: Oakdale
- High: Oakdale
- District: Frederick County Public Schools
Source: Bright MLS. This data may not be complete. We recommend contacting the local school district to confirm school assignments for this home.
Get a cash offer in 3 minutes
Find out how much your home could sell for in as little as 3 minutes with a no-obligation cash offer.
Estimated market value
$418,000
Get a cash offer in 3 minutes
Find out how much your home could sell for in as little as 3 minutes with a no-obligation cash offer.
Estimated market value
$418,000
- Maryland
- Frederick County
- New Market
- 21754
- 5963 Duvel St
Nearby cities
Nearby zip codes
Other New Market Topics
