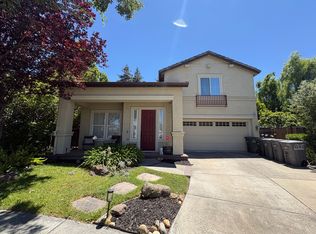
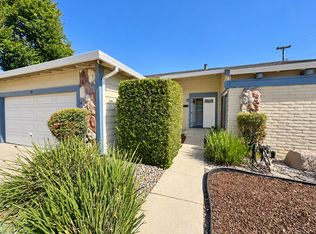
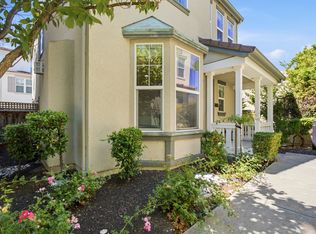
Elegant Home in East Dublin. Spacious 4 Bedroom 2.5 Bath, Open Floor Plan with Family Room Kitchen Combo. New Laminate Floors, New Paint, New Carpet, Stainless Steel appliances, 2 car garage w/Tesla Charger, Solar Panels! Close to Bart, Shopping, Great Schools
With 4 spacious bedrooms and 2.5 bathrooms, this home delivers style, comfort, and everyday functionality in equal measure.
Inside, rich hardwood floors, fresh contemporary finishes, and an open-concept layout set the tone for effortless living. The gourmet kitchen anchors the home with stainless steel appliances, oven, a center island and generous cabinetry while thoughtfully updated bathrooms add a refined touch throughout.
The primary suite is a true retreat: creek views, a walk-in closet, and a spa-inspired bathroom with dual vanities, bath tub, and a glass-enclosed shower.
Built for comfort and efficiency, the home features a 7.2 kW Tesla solar system (NIM 1.0), EV charging, whole-home water filtration, RO water filter system, and a finished garage offering long-term value along with everyday ease.
Outside, a low-maintenance backyard and patio create the perfect setting for relaxing or entertaining, taking full advantage of California's year-round outdoor living.
The location seals the deal: steps from scenic hiking trails, minutes to shopping, parks, BART, I-580, and I-680, plus easy access to the Livermore Premium Outlets. Families will love the top-rated Dublin schools nearby Dougherty Elementary, Fallon Middle, and Emerald High School.
Move-in ready, this home is the rare combination of view, location, and lifestyle don't miss it
Flexible from 6 months to one year
House for rent
Single family residence
Available now
No pets
Air conditioner, central air
In unit laundry
Attached garage parking
What's special
Low-maintenance backyard and patioOpen-concept layoutNew paintNew carpetSolar panelsFinished garageFresh contemporary finishes
- 39 days |
- -- |
- -- |
Zillow last checked:
Listing updated:
Travel times
Facts & features
Interior
Bedrooms & bathrooms
- Bedrooms: 4
- Bathrooms: 3
- Full bathrooms: 2
- 1/2 bathrooms: 1
Cooling
- Air Conditioner, Central Air
Appliances
- Included: Dishwasher, Dryer, Freezer, Microwave Oven, Oven, Refrigerator, Washer
- Laundry: In Unit
Features
- Walk In Closet
- Flooring: Carpet, Hardwood, Tile
Interior area
- Total interior livable area: 2,149 sqft
Property
Parking
- Parking features: Attached, Garage
- Has attached garage: Yes
- Details: Contact manager
Details
- Additional structures: Garage(s)
- Parcel number: 9863134
Construction
Type & style
- Home type: SingleFamily
- Property subtype: Single Family Residence
Community & HOA
Location
- Region: Dublin
Financial & listing details
- Lease term: 6 Month
Nearby apartments for rent

Price history
| Date | Event | Price |
|---|---|---|
| 10/15/2026 | Price change | $4,600-7.1%$2/sqft |
Source: Zillow Rentals Report a problem | ||
| 9/10/2026 | Listed for rent | $4,950$2/sqft |
Source: Zillow Rentals Report a problem | ||
| 12/22/2015 | Sold | $865,000+1.9%$403/sqft |
Source:  Bay East AOR #40722041 Report a problem Bay East AOR #40722041 Report a problem | ||
| 11/10/2015 | Listed for sale | $849,000$395/sqft |
Source: CORNERSTONE, REALTORS #40722041 Report a problem | ||