New construction in the beautiful Carriage Trails community, featuring the stunning Calvin design. This unique plan offers 4 bedrooms and 2 full baths. The expansive family room is the perfect gathering space. Spacious open kitchen with a large island, granite counters, and walk-in pantry connects to the morning room, which walks out to the patio. The owner's suite features a spacious private bath and walk-in closet. Full basement with full bath rough-in. The spacious 2-bay garage completes this exceptional home.
Accepting backups
$486,907
5961 Shooting Star, Tipp City, OH 45371
4beds
2,123sqft
Single Family Residence
Built in 2026
8,450 Square Feet Lot
$486,900 Zestimate®
$229/sqft
$25/mo HOA
What's special
Large islandGranite countersFull basementExpansive family roomMorning roomWalk-in pantryWalk-in closet
- 35 days
- 21
- 0
Zillow last checked:
Listing updated:
Listed by:
Alexander A Hencheck Jr (937)435-9919,
H.M.S. Real Estate
Source: DABR MLS,MLS#: 965248 Originating MLS: Dayton Area Board of REALTORS
Originating MLS: Dayton Area Board of REALTORSFacts & features
Interior
Bedrooms & bathrooms
- Bedrooms: 4
- Bathrooms: 3
- Full bathrooms: 2
- 1/2 bathrooms: 1
- Main level bathrooms: 2
Primary bedroom
- Level: Main
- Dimensions: 17 x 14
Bedroom
- Level: Main
- Dimensions: 12 x 11
Bedroom
- Level: Main
- Dimensions: 11 x 11
Bedroom
- Level: Main
- Dimensions: 11 x 11
Breakfast room nook
- Level: Main
- Dimensions: 12 x 10
Family room
- Level: Main
- Dimensions: 18 x 22
Kitchen
- Level: Main
- Dimensions: 12 x 12
Heating
- Forced Air, Natural Gas
Cooling
- Central Air
Appliances
- Included: Dishwasher, Disposal, Microwave, Range, Electric Water Heater
Features
- Granite Counters, Kitchen/Family Room Combo, Pantry, Walk-In Closet(s)
- Basement: Full,Unfinished
Interior area
- Total structure area: 2,123
- Total interior livable area: 2,123 sqft
Property
Parking
- Total spaces: 2
- Parking features: Garage, Two Car Garage
- Garage spaces: 2
Features
- Levels: One
- Stories: 1
Lot
- Size: 8,450 Square Feet
- Dimensions: 65 x 130
Details
- Parcel number: B42000400100022100
- Zoning: Residential
- Zoning description: Residential
Construction
Type & style
- Home type: SingleFamily
- Architectural style: Ranch
- Property subtype: Single Family Residence
Materials
- Stone, Vinyl Siding
Condition
- New Construction
- New construction: Yes
- Year built: 2026
Details
- Builder model: Calvin
- Warranty included: Yes
Community & HOA
Community
- Security: Smoke Detector(s)
- Subdivision: Carriage Trails
HOA
- Has HOA: Yes
- HOA fee: $74 quarterly
- HOA name: Associa Community Management Solutions
- HOA phone: 888-612-2299
Location
- Region: Tipp City
Financial & listing details
- Price per square foot: $229/sqft
- Date on market: 7/28/2026
Estimated market value
$486,900
$463,000 - $511,000
$2,692/mo
Price history
| Date | Event | Price |
|---|---|---|
| 7/28/2026 | Listed for sale | $486,907$229/sqft |
Source:  DABR MLS #965248 Report a problem DABR MLS #965248 Report a problem | ||
Public tax history
Tax history is unavailable.
Monthly payment
Est. payment
Payment breakdown
Explore the cost of this home by adjusting the details. Changes won't be saved.Climate risks
Neighborhood: 45371
Nearby schools
Schools provided by the listing agent
- District: Bethel
Source: DABR MLS. This data may not be complete. We recommend contacting the local school district to confirm school assignments for this home.



Similar homes
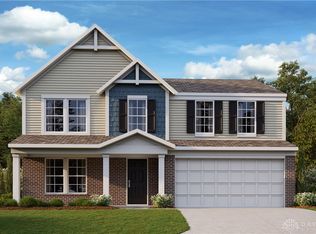
- from $479,8003 bd2 ba1.8k sqftCedar Lake Plan, North Branch Pass, Tipp City, OH 45371New Construction
 Up North Construction LTD
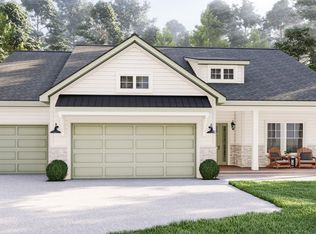
 - from $461,8003 bd2 ba1.7k sqftMurphy Plan, North Branch Pass, Tipp City, OH 45371New Construction
 Up North Construction LTD
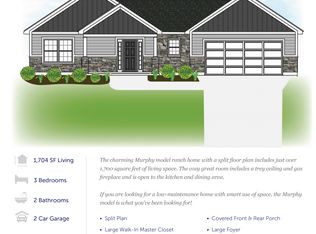
 - from $489,8003 bd2 ba1.8k sqftSuttons Bay Plan, North Branch Pass, Tipp City, OH 45371New Construction
 Up North Construction LTD
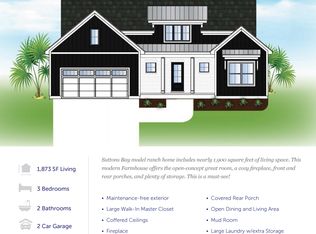
 - from $494,8003 bd3 ba2.6k sqftGlen Arbor Plan, North Branch Pass, Tipp City, OH 45371New Construction
 Up North Construction LTD
 - $499,9004 bd3 ba2.5k sqft6525 River Birch St, Tipp City, OH 45371New Construction
 DABR MLS
 - $499,9004 bd3 ba2.6k sqft6513 River Birch St, Tipp City, OH 45371New ConstructionDABR MLS
- $469,9003 bd2 ba2.1k sqft6501 River Birch St, Tipp City, OH 45371New ConstructionDABR MLS
- $494,9004 bd3 ba1.9k sqft7152 Caledonian Ave, Huber Heights, OH 45424New ConstructionDABR MLS
- $503,9004 bd3 ba1.9k sqft7164 Caledonian Ave, Huber Heights, OH 45424New ConstructionDABR MLS
- $434,9004 bd3 ba3.1k sqft704 Deerhurst Dr, Vandalia, OH 45377New ConstructionDABR MLS
- $525,0004 bd3 ba2.2k sqft5427 Zachary Ln, Dayton, OH 45424New ConstructionMLS ID #965344, Jamie Fisher, Irongate Inc.. DABR MLS
- $409,9004 bd3 ba2.6k sqft2959 Hoying Dr, Troy, OH 45373New ConstructionDABR MLS
