Welcome to your own slice of country living! This 3-bedroom, 2-bathroom home sits on an expansive 30.25 acres, offering plenty of room for privacy, recreation, outdoor adventures, and enjoying the peace and space that acreage provides.
The property has a split level house featuring a comfortable layout with many upgrades and plenty of potential to make it home on the top floor. Underneath, you have a separate entrance with the opportunity to turn the extra living area into a creative space all your own. Whether it be a man cave to watch all the games with friends, a full playroom for the kiddos, or just a nice, quiet area to reread all your favorite novels. Outside, you'll find an insulated shed for additional storage and belongings, along with a spacious two bay outbuilding providing valuable room for vehicles, tools, equipment, hobbies, or workshop space.
For the outdoor enthusiast, this property offers plenty of possibilities. The acreage is ideal for game hunting and ATV riding, with ample space to explore and enjoy the outdoors. Whether you're looking for a recreational getaway from all the noise, a private hunting retreat to ride through the trails, or a homestead with room to watch the children's imagination grow, this property provides the space and flexibility you're looking for. Don't miss out, schedule your tour today!
For sale
Price cut: $24.3K (10/1)
$460,750
5963 Neals Landing Rd, Bascom, FL 32423
3beds
1,864sqft
Single Family Residence
Built in 2002
30.25 Acres Lot
$445,200 Zestimate®
$247/sqft
$-- HOA
What's special
Comfortable layoutSplit level houseSeparate entranceSpacious two bay outbuildingPrivate hunting retreat
- 60 days
- 499
- 41
Zillow last checked:
Listing updated:
Listed by:
Veronica F Hill 850-451-5261,
Chipola Realty
Source: CPAR,MLS#: 794508 Originating MLS: Central Panhandle Association of REALTORS
Originating MLS: Central Panhandle Association of REALTORSFacts & features
Interior
Bedrooms & bathrooms
- Bedrooms: 3
- Bathrooms: 2
- Full bathrooms: 2
Rooms
- Room types: Bedroom, Dining Room, Full Bath, Kitchen, Laundry, Living Room, Primary Bathroom, Primary Bedroom, Recreation, Bonus Room
Primary bedroom
- Level: Second
- Dimensions: 15.83 x 12.16
Bedroom
- Level: Second
- Dimensions: 12.66 x 10.75
Bedroom
- Level: Second
- Dimensions: 12.66 x 9.75
Primary bathroom
- Level: Second
- Dimensions: 7.83 x 6.25
Dining room
- Level: Second
- Dimensions: 13.16 x 6.25
Other
- Level: Second
- Dimensions: 8.16 x 5
Kitchen
- Level: Second
- Dimensions: 11.41 x 9.75
Laundry
- Level: Second
- Dimensions: 8.08 x 4.41
Living room
- Level: Second
- Dimensions: 17.33 x 13.16
Recreation
- Level: First
- Dimensions: 34 x 13
Heating
- Central
Cooling
- Central Air, Ceiling Fan(s)
Appliances
- Included: Electric Range
Features
- Tub Shower, Upper Level Primary
- Flooring: Plank, Vinyl
Interior area
- Total structure area: 1,864
- Total interior livable area: 1,864 sqft
Property
Parking
- Total spaces: 1
- Parking features: RV Garage
- Garage spaces: 1
Features
- Levels: Two,Multi/Split
- Stories: 2
- Patio & porch: Covered, Porch
Lot
- Size: 30.25 Acres
- Dimensions: 539 x 50 x 0985 x 500 x 776
- Features: Paved
Details
- Additional structures: RV/Boat Storage, Shed(s), Workshop
- Parcel number: 116N09000001700050
- Zoning description: Agriculture, Resid Single Family
- Special conditions: Listed As-Is
Construction
Type & style
- Home type: SingleFamily
- Architectural style: Split Level
- Property subtype: Single Family Residence
Materials
- Vinyl Siding
- Foundation: Slab
- Roof: Composition,Shingle
Condition
- New construction: No
- Year built: 2002
Community & HOA
Community
- Subdivision: [No Recorded Subdiv]
HOA
- Has HOA: No
Location
- Region: Bascom
Financial & listing details
- Price per square foot: $247/sqft
- Tax assessed value: $276,715
- Annual tax amount: $1,215
- Date on market: 8/24/2026
- Cumulative days on market: 60 days
Estimated market value
$445,200
$423,000 - $467,000
$1,776/mo
Price history
| Date | Event | Price |
|---|---|---|
| 10/1/2026 | Price change | $460,750-5%$247/sqft |
Source:  CPAR #794508 Report a problem CPAR #794508 Report a problem | ||
| 8/24/2026 | Listed for sale | $485,000+155.3%$260/sqft |
Source: CPAR #794508 Report a problem | ||
| 8/1/2018 | Sold | $190,000+22.6%$102/sqft |
Source: Public Record Report a problem | ||
| 6/20/2011 | Sold | $155,000$83/sqft |
Source: Public Record Report a problem | ||
| 6/22/2007 | Sold | $155,000$83/sqft |
Source: Public Record Report a problem | ||
Public tax history
| Year | Property taxes | Tax assessment |
|---|---|---|
| 2025 | $1,216 +3.5% | $131,543 +2.9% |
| 2024 | $1,175 +6.5% | $127,789 +3% |
| 2023 | $1,103 +10.8% | $124,109 +3% |
| 2022 | $996 +0% | $120,536 +2.9% |
| 2021 | $996 -1% | $117,157 +1.3% |
| 2020 | $1,005 -25.7% | $115,633 -15.6% |
| 2019 | $1,352 +62.8% | $136,927 +38% |
| 2018 | $831 +7% | $99,242 +4.2% |
| 2017 | $776 | $95,230 +1.3% |
| 2016 | $776 +4.7% | $93,994 +0.7% |
| 2015 | $741 -1.5% | $93,353 +0.9% |
| 2014 | $753 | $92,476 -25.5% |
| 2011 | -- | $124,182 -3.1% |
| 2010 | -- | $128,130 -1.9% |
| 2009 | -- | $130,621 |
| 2008 | -- | -- |
| 2007 | -- | $80,614 +2.5% |
| 2006 | -- | $78,658 +3% |
| 2005 | -- | $76,379 +3% |
| 2004 | -- | $74,166 +1.9% |
| 2003 | -- | $72,791 +4.5% |
| 2002 | -- | $69,649 +361.3% |
| 2001 | -- | $15,100 |
| 2000 | -- | $15,100 |
Find assessor info on the county website
Monthly payment
Est. payment
Payment breakdown
Explore the cost of this home by adjusting the details. Changes won't be saved.Climate risks
Neighborhood: 32423
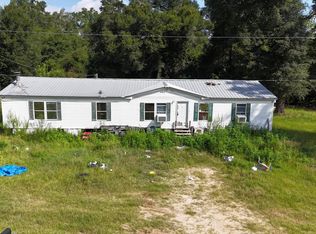
Similar homes
- $379,0002 bd2 ba1.7k sqft5714 Concord Rd, Bascom, FL 32423For Sale
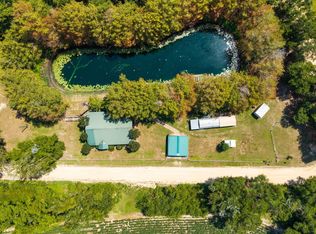 MLS ID #794885, Jessica L Wilson. CPAR
 - $525,0003 bd3 ba2.3k sqft1311 Faulk Rd, Dothan, AL 36301For Sale
 MLS ID #559013, TRISH ELLIOTT, NextHome SC Realty. Wiregrass BOR
 - $319,0003 bd2 ba1.5k sqft5671 Fort Rd, Greenwood, FL 32443For Sale
 MLS ID #404650, Erika N Roberts, Keller Williams Town & Country. TBR
 - $415,0003 bd2 ba2.1k sqft5255 Limestone Ln, Marianna, FL 32446For Sale
 MLS ID #794453, Lauren M Lyons. CPAR
