Skip main navigation
Sold
  • $578,500

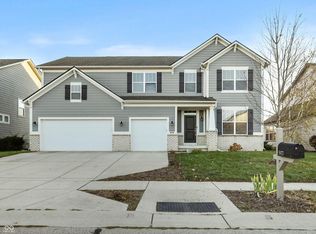
    5965 Bartley Dr, Noblesville, IN 46062

    5beds
    4,391sqft
    Residential, Single Family Residence
    Built in 2017
    7,840 Square Feet Lot
    $591,700 Zestimate®
    $132/sqft
    $3,717 Estimated rent

    Home value

    $591,700

    $562,000 - $621,000

    $3,717/mo

    Zestimate® history
    Loading
    Loading...

    Owner options

    List your home for rent

    $3,717/mo

    Rent Zestimate®

    Find your next renter with Zillow Rental Manager. Plus, with online applications, you can quickly screen prospective tenants – for free.

    Learn more

    $3,717/mo

    Rent Zestimate®

    Refinance and save

    $4,213/mo

    Est. payment

    Refinancing to a lower rate could help reduce your monthly payments and save thousands over the life of the loan.

    See today's rates

    $4,213/mo

    Est. payment

    Explore your selling options

    Work with a Zillow partner agent

    Leverage their expertise and Zillow's premium Showcase listings to get your home seen by more buyers.

    Get started

    List with your own agent

    Get your home in front of millions of buyers by listing it on Zillow.

    Learn how to do it

    Sell it yourself

    Take full control of how buyers see your home on Zillow by listing For Sale by Owner (FSBO).

    List your home

    What's special

    Invisible fenceOpen-concept great roomPrimary suiteThree additional bedroomsPrivate officeStunning kitchenDouble ovens
    Welcome home to this charming 5-bedroom, 3.5-bath home in the popular Twin Oaks neighborhood of Noblesville. The thoughtful layout is ideal for guests or multigenerational living, featuring a large main-level 5th bedroom with a private full bath. The main level also offers a private office and an open-concept great room that flows seamlessly into the breakfast room and kitchen-perfect for entertaining or spending quality time together as a family. Stunning kitchen is a dream, tons of storage and cabinets, double ovens, gas cooktop, stunningly large island w/additional seating in breakfast bar and MORE! Upstairs, you'll find the primary suite along with three additional bedrooms, all conveniently located near the laundry room and a spacious loft that serves as a second hangout space or hobby area. The basement offers endless potential-finish it to fit your dreams including possibility for full bath with the current bath rough-in or enjoy it now as a teen hangout, home gym, storage space, and more. Additional highlights include an invisible fence, spacious 3-car garage and a newly stained deck overlooking the backyard, perfect for relaxing or entertaining outdoors. Twin Oaks community offers pools, acres of green space, playground, walking trails and ponds that allow fishing. The neighborhood in Noblesville is conveniently located near grocery stores, restaurants and parks!

    Zillow last checked:

    Listing updated:

    Listed by:

    Erika Frantz 317-557-8979,

    Berkshire Hathaway Home,

    Michelle McNemar,

    Berkshire Hathaway Home

    Bought with:

    Tom McNulty

    McNulty Real Estate Services,

    Source: MIBOR as distributed by MLS GRID,MLS#: 22078530MLS Logo

    Facts & features

    Interior

    Bedrooms & bathrooms
    • Bedrooms: 5
    • Bathrooms: 4
    • Full bathrooms: 3
    • 1/2 bathrooms: 1
    • Main level bathrooms: 2
    • Main level bedrooms: 1
    Primary bedroom
    • Level: Upper
    • Area: 288 Square Feet
    • Dimensions: 18x16
    Bedroom 2
    • Level: Upper
    • Area: 143 Square Feet
    • Dimensions: 13x11
    Bedroom 3
    • Level: Upper
    • Area: 143 Square Feet
    • Dimensions: 13x11
    Bedroom 4
    • Level: Upper
    • Area: 132 Square Feet
    • Dimensions: 12x11
    Bedroom 5
    • Level: Main
    • Area: 224 Square Feet
    • Dimensions: 16x14
    Breakfast room
    • Level: Main
    • Area: 117 Square Feet
    • Dimensions: 13x9
    Great room
    • Level: Main
    • Area: 368 Square Feet
    • Dimensions: 23x16
    Kitchen
    • Level: Main
    • Area: 143 Square Feet
    • Dimensions: 13x11
    Laundry
    • Level: Upper
    • Area: 66 Square Feet
    • Dimensions: 11x6
    Loft
    • Level: Upper
    • Area: 165 Square Feet
    • Dimensions: 15x11
    Office
    • Level: Main
    • Area: 143 Square Feet
    • Dimensions: 13x11
    Heating
    • Forced Air, High Efficiency (90%+ AFUE )
    Cooling
    • Central Air
    Appliances
    • Included: Gas Cooktop, Dishwasher, Disposal, Microwave, Oven, Double Oven, Refrigerator, Water Softener Rented
    • Laundry: Upper Level
    Features
    • Attic Access, Double Vanity, Eat-in Kitchen, Pantry, Smart Thermostat
    • Basement: Egress Window(s),Partial
    • Attic: Access Only
    • Number of fireplaces: 1
    • Fireplace features: Insert, Gas Starter, Great Room
    Interior area
    • Total structure area: 4,391
    • Total interior livable area: 4,391 sqft
    • Finished area below ground: 0

    Property

    Parking
    • Total spaces: 3
    • Parking features: Attached
    • Attached garage spaces: 3
    • Details: Garage Parking Other(Garage Door Opener, Keyless Entry)
    Features
    • Levels: Two
    • Stories: 2
    • Patio & porch: Covered, Deck
    Lot
    • Size: 7,840 Square Feet
    • Features: Curbs, Sidewalks, Street Lights
    Details
    • Parcel number: 291010012008000013
    • Horse amenities: None

    Construction

    Type & style
    • Home type: SingleFamily
    • Architectural style: Traditional
    • Property subtype: Residential, Single Family Residence
    Materials
    • Brick, Cement Siding
    • Foundation: Concrete Perimeter
    Condition
    • New construction: No
    • Year built: 2017

    Utilities & green energy

    • Water: Public

    Community & HOA

    Community
    • Security: Smoke Detector(s)
    • Subdivision: Twin Oaks
    HOA
    • Has HOA: Yes
    • Amenities included: Maintenance, Park, Playground, Pond Year Round, Pool, Snow Removal
    • Services included: Entrance Common, Maintenance, ParkPlayground, Snow Removal
    • HOA fee: $630 annually
    Location
    • Region: Noblesville

    Financial & listing details

    • Price per square foot: $132/sqft
    • Tax assessed value: $528,500
    • Annual tax amount: $6,380
    • Date on market: 1/22/2026
    • Cumulative days on market: 4 days

    Price history

    DateEventPrice
    2/26/2026Sold$578,500+5.2%$132/sqft
    Source: MIBOR as distributed by MLS GRID #22078530 Report a problem
    1/26/2026Pending sale$550,000$125/sqft
    Source: MIBOR as distributed by MLS GRID #22078530 Report a problem
    1/22/2026Listed for sale$550,000+50.3%$125/sqft
    Source: MIBOR as distributed by MLS GRID #22078530 Report a problem
    7/28/2017Sold$366,000$83/sqft
    Source: MIBOR as distributed by MLS GRID #21470668 Report a problem

    Public tax history

    YearProperty taxesTax assessment
    2025$6,341 -0.6%$528,500 +4.1%
    2024$6,381 +14.4%$507,700 -0.3%
    2023$5,577 +7.9%$509,100 +18.5%
    2022$5,167 +4.5%$429,700 +7.5%
    2021$4,946 +8%$399,600 +7.4%
    2020$4,578 -2.1%$371,900 +2.6%
    2019$4,678 +19167.1%$362,300 +0.8%
    2018$24 $359,300 +59783.3%
    2017-- $600
    2016-- $600
    Find assessor info on the county website

    Neighborhood: 46062

    Nearby schools

    GreatSchools rating
    Schools provided by the listing agent
    • Elementary: Noble Crossing Elementary School
    • Middle: Noblesville West Middle School
    • High: Noblesville High School

    Source: MIBOR as distributed by MLS GRID. This data may not be complete. We recommend contacting the local school district to confirm school assignments for this home.

    Get a cash offer in 3 minutes
    Find out how much your home could sell for in as little as 3 minutes with a no-obligation cash offer.
    Estimated market value
    $591,700
    Get a cash offer in 3 minutes
    Find out how much your home could sell for in as little as 3 minutes with a no-obligation cash offer.
    Estimated market value
    $591,700