Welcome to luxury living in the heart of Hamilton County! Discover the home that truly has it all-a stunning 5-bedroom, 4 full & 2 half bath retreat built in 2016, blending modern luxury with comfort in every corner, nestled in the sought-after Twin Oaks neighborhood! Step onto the inviting covered front porch and into a spacious foyer flanked by a private home office and convenient half bath. The open floor plan in the back greets you with a sunlit, southern-exposed living area with a gas fireplace-a true entertainer's dream. Flow seamlessly across the laminated hardwood floors from the living room to the breakfast area and gourmet kitchen, where granite countertops, a tile backsplash, stainless steel built-in appliances, and a center island with a breakfast bar await your culinary adventures. The breakfast room flows seamlessly to a deck overlooking the backyard. A discreet main-level in-law suite with a full bath sits privately behind the kitchen. Upstairs, the loft separates the spacious primary suite, featuring a tray ceiling, dual sinks, and a tile surround shower with a built-in bench, from three additional bedrooms. These bedrooms, all with walk-in closets, have access to a hall bathroom while one bedroom has it's own private full bathroom as well. The finished basement offers a third living space with an egress window, a half bathroom, and an unfinished space for additional storage. Step outside and enjoy the Twin Oaks' community amenities including a pool, playground, walking trails, and fishing pond. With a great location that has quick access to Noblesville, Westfield, and Carmel, plus nearby parks, shopping, and dining, Kroger and Meijer, Carmel Clay Terrance, and the top ranked elementary school, Noble Crossing, this home is perfectly positioned for both convenience and tranquility. This home isn't just move-in ready-it's life-ready. Don't miss out-schedule your showing today before it's gone!
Sold
$543,000
5977 Bartley Dr, Noblesville, IN 46062
5beds
4,058sqft
Residential, Single Family Residence
Built in 2016
7,840 Square Feet Lot
$564,500 Zestimate®
$134/sqft
$3,716 Estimated rent
Home value
$564,500
$531,000 - $604,000
$3,716/mo
Zestimate® history
Owner options
List your home for rent
$3,716/mo
Rent Zestimate®
Find your next renter with Zillow Rental Manager. Plus, with online applications, you can quickly screen prospective tenants – for free.
$3,716/mo
Rent Zestimate®
Refinance and save
$3,987/mo
Est. payment
Refinancing to a lower rate could help reduce your monthly payments and save thousands over the life of the loan.
$3,987/mo
Est. payment
Explore your selling options
Work with a Zillow partner agent
Leverage their expertise and Zillow's premium Showcase listings to get your home seen by more buyers.
Get startedList with your own agent
Get your home in front of millions of buyers by listing it on Zillow.
Learn how to do itSell it yourself
Take full control of how buyers see your home on Zillow by listing For Sale by Owner (FSBO).
List your homeWhat's special
Zillow last checked:
Listing updated:
Listed by:
Eric Forney 317-271-5959,
Keller Williams Indy Metro S,
Marvin Royston,
Keller Williams Indy Metro S
Bought with:
Tony Markus
Viewpoint Realty Group, LLC
Source: MIBOR as distributed by MLS GRID,MLS#: 22010675
Facts & features
Interior
Bedrooms & bathrooms
- Bedrooms: 5
- Bathrooms: 6
- Full bathrooms: 4
- 1/2 bathrooms: 2
- Main level bathrooms: 2
- Main level bedrooms: 1
Primary bedroom
- Features: Carpet
- Level: Upper
- Area: 323 Square Feet
- Dimensions: 17x19
Bedroom 2
- Features: Carpet
- Level: Upper
- Area: 140 Square Feet
- Dimensions: 10x14
Bedroom 3
- Features: Carpet
- Level: Upper
- Area: 140 Square Feet
- Dimensions: 10x14
Bedroom 4
- Features: Carpet
- Level: Upper
- Area: 132 Square Feet
- Dimensions: 11x12
Bedroom 5
- Features: Carpet
- Level: Main
- Area: 156 Square Feet
- Dimensions: 12x13
Bonus room
- Features: Carpet
- Level: Basement
- Area: 475 Square Feet
- Dimensions: 25x19
Breakfast room
- Features: Laminate Hardwood
- Level: Main
- Area: 198 Square Feet
- Dimensions: 9x22
Kitchen
- Features: Laminate Hardwood
- Level: Main
- Area: 198 Square Feet
- Dimensions: 11x18
Living room
- Features: Laminate Hardwood
- Level: Main
- Area: 306 Square Feet
- Dimensions: 17x18
Loft
- Features: Carpet
- Level: Upper
- Area: 238 Square Feet
- Dimensions: 14x17
Office
- Features: Carpet
- Level: Main
- Area: 110 Square Feet
- Dimensions: 11x10
Heating
- Forced Air, High Efficiency (90%+ AFUE ), Electric
Cooling
- Has cooling: Yes
Appliances
- Included: Electric Cooktop, Dishwasher, Disposal, Gas Water Heater, MicroHood, Oven, Double Oven, Water Purifier
- Laundry: Upper Level
Features
- Breakfast Bar, High Ceilings, Tray Ceiling(s), Kitchen Island, Entrance Foyer, Ceiling Fan(s), In-Law Floorplan, Pantry, Walk-In Closet(s)
- Windows: Screens, Windows Vinyl, Wood Work Painted
- Basement: Egress Window(s),Partially Finished,Roughed In
- Number of fireplaces: 1
- Fireplace features: Gas Log, Great Room
Interior area
- Total structure area: 4,058
- Total interior livable area: 4,058 sqft
- Finished area below ground: 513
Property
Parking
- Total spaces: 3
- Parking features: Attached, Concrete, Garage Door Opener
- Attached garage spaces: 3
- Details: Garage Parking Other(Garage Door Opener, Keyless Entry)
Features
- Levels: Two
- Stories: 2
- Patio & porch: Deck
Lot
- Size: 7,840 Square Feet
- Features: Curbs, Sidewalks, Suburb, Mature Trees
Details
- Parcel number: 291010012007000013
- Horse amenities: None
Construction
Type & style
- Home type: SingleFamily
- Architectural style: Craftsman,Traditional
- Property subtype: Residential, Single Family Residence
Materials
- Cement Siding
- Foundation: Concrete Perimeter
Condition
- New construction: No
- Year built: 2016
Utilities & green energy
- Water: Municipal/City
Community & HOA
Community
- Security: Security Alarm Paid
- Subdivision: Twin Oaks
HOA
- Has HOA: Yes
- Amenities included: Park, Playground, Pond Year Round, Pool, Snow Removal, Trail(s), Maintenance
- Services included: Association Home Owners, Entrance Common, Maintenance, ParkPlayground, Snow Removal, Walking Trails
- HOA fee: $600 annually
- HOA phone: 317-942-0728
Location
- Region: Noblesville
Financial & listing details
- Price per square foot: $134/sqft
- Tax assessed value: $490,300
- Annual tax amount: $5,944
- Date on market: 11/14/2024
- Cumulative days on market: 60 days
Price history
| Date | Event | Price |
|---|---|---|
| 2/13/2025 | Sold | $543,000-4.4%$134/sqft |
Source:  MIBOR as distributed by MLS GRID #22010675 Report a problem MIBOR as distributed by MLS GRID #22010675 Report a problem | ||
| 1/14/2025 | Pending sale | $568,000$140/sqft |
Source: MIBOR as distributed by MLS GRID #22010675 Report a problem | ||
| 12/20/2024 | Price change | $568,000-1.2%$140/sqft |
Source: MIBOR as distributed by MLS GRID #22010675 Report a problem | ||
| 11/14/2024 | Listed for sale | $575,000+69.1%$142/sqft |
Source: MIBOR as distributed by MLS GRID #22010675 Report a problem | ||
| 11/14/2016 | Sold | $339,995$84/sqft |
Source: MIBOR as distributed by MLS GRID #21425660 Report a problem | ||
Public tax history
| Year | Property taxes | Tax assessment |
|---|---|---|
| 2025 | $5,907 -0.6% | $490,300 +3.5% |
| 2024 | $5,943 +13.9% | $473,600 -0.3% |
| 2023 | $5,217 +8.9% | $474,900 +18.3% |
| 2022 | $4,792 +5.3% | $401,600 +8.5% |
| 2021 | $4,550 +6.7% | $370,300 +8.3% |
| 2020 | $4,265 -1.3% | $342,000 +1.4% |
| 2019 | $4,320 +4.5% | $337,200 +1.7% |
| 2018 | $4,132 | $331,500 -0.1% |
| 2017 | -- | $331,800 +55200% |
| 2016 | -- | $600 |
Find assessor info on the county website
Neighborhood: 46062
Nearby homes
- $495,0004 bd3 ba3.9k sqft5989 Bartley Dr, Noblesville, IN 46062Sold

- $578,5005 bd4 ba4.3k sqft5965 Bartley Dr, Noblesville, IN 46062Sold
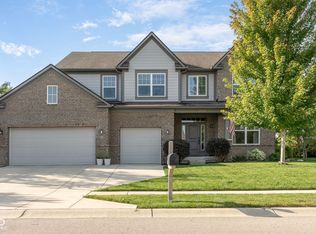
- $465,0005 bd4 ba3.2k sqft5953 Bartley Dr, Noblesville, IN 46062Sold

- $521,1003 bd3 ba2.6k sqft15647 Myland Dr, Noblesville, IN 46062Off Market
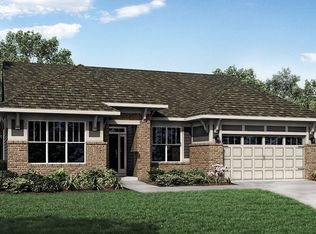
- $480,4004 bd3 ba2.3k sqft15650 Myland Dr, Noblesville, IN 46062Off Market
- $408,3003 bd2 ba1.7k sqft6001 Bartley Dr, Noblesville, IN 46062Off Market
- $518,8004 bd4 ba3.4k sqft6014 Ramsey Dr, Noblesville, IN 46062Off Market
- $605,8005 bd4 ba4.7k sqft6013 Bartley Dr, Noblesville, IN 46062Off Market
Nearby schools
GreatSchools rating
- 9/10Noble Crossing Elementary SchoolGrades: PK-5Distance: 0.4 mi
- 8/10Noblesville West Middle SchoolGrades: 6-8Distance: 4.7 mi
- 10/10Noblesville High SchoolGrades: 9-12Distance: 4.5 mi
Schools provided by the listing agent
- Elementary: Noble Crossing Elementary School
- Middle: Noblesville West Middle School
- High: Noblesville High School
Source: MIBOR as distributed by MLS GRID. This data may not be complete. We recommend contacting the local school district to confirm school assignments for this home.
Get a cash offer in 3 minutes
Find out how much your home could sell for in as little as 3 minutes with a no-obligation cash offer.
Estimated market value
$564,500
Get a cash offer in 3 minutes
Find out how much your home could sell for in as little as 3 minutes with a no-obligation cash offer.
Estimated market value
$564,500
- Indiana
- Hamilton County
- Noblesville
- 46062
- 5977 Bartley Dr
Nearby cities
Nearby neighborhoods
Nearby zip codes
Other Noblesville Topics
