Nestled in the heart of a charming neighborhood of Twin Oaks, this exquisite 8-year-old residence offers the epitome of modern comfort. Boasting an expansive 3048 square feet of living space, this home is a haven of tranquility and sophistication. Step inside to discover a light-filled sanctuary adorned with impeccable craftsmanship and stylish finishes throughout. The welcoming foyer leads you to office, the dining room/bonus room, and into the heart of the home where the spacious living room beckons with its cozy ambiance, perfect for gatherings with loved ones or quiet evenings by the fireplace. The gourmet kitchen features sleek granite countertops, upgraded cabinets, stainless steel appliances, including a built-in double oven. The island and breakfast area open to the living room and allow for entertaining. Adjacent to the kitchen is a charming morning room, bathed in natural light, offering a serene spot for enjoying your morning coffee. Venture outdoors to the deck, where a pergola provides shade and is lined with hanging lighting, creating an ideal setting for al fresco dining or relaxing under the stars. Beyond the deck lies a fenced backyard, complete with a firepit. Back inside, the upper level of the home boasts a primary bedroom with ensuite bathroom and walk-in closet, offering a private sanctuary to unwind after a long day. Three additional bedrooms, a loft, and a full bathroom provide ample space for family and guests. For added convenience, this home also features an unfinished partial basement, offering endless possibilities for customization and expansion to suit your lifestyle and needs. Conveniently located near Dillon park, schools, shopping, and dining, and just minutes from major highways for easy commuting, this exceptional residence offers the perfect blend of comfort and convenience. Don't miss your chance to make this dream home yours! Schedule your private showing today.
Sold
$495,000
5989 Bartley Dr, Noblesville, IN 46062
4beds
3,968sqft
Residential, Single Family Residence
Built in 2016
7,840 Square Feet Lot
$536,500 Zestimate®
$125/sqft
$3,234 Estimated rent
Home value
$536,500
$510,000 - $563,000
$3,234/mo
Zestimate® history
Owner options
List your home for rent
$3,234/mo
Rent Zestimate®
Find your next renter with Zillow Rental Manager. Plus, with online applications, you can quickly screen prospective tenants – for free.
$3,234/mo
Rent Zestimate®
Refinance and save
$3,064/mo
Est. payment
Refinancing to a lower rate could help reduce your monthly payments and save thousands over the life of the loan.
$3,064/mo
Est. payment
Explore your selling options
Work with a Zillow partner agent
Leverage their expertise and Zillow's premium Showcase listings to get your home seen by more buyers.
Get startedList with your own agent
Get your home in front of millions of buyers by listing it on Zillow.
Learn how to do itSell it yourself
Take full control of how buyers see your home on Zillow by listing For Sale by Owner (FSBO).
List your homeWhat's special
Zillow last checked:
Listing updated:
Listed by:
Justin Steill 317-538-5705,
Berkshire Hathaway Home,
Ky Irwin,
Berkshire Hathaway Home
Bought with:
John Grose
Trueblood Real Estate
Source: MIBOR as distributed by MLS GRID,MLS#: 21979991
Facts & features
Interior
Bedrooms & bathrooms
- Bedrooms: 4
- Bathrooms: 3
- Full bathrooms: 2
- 1/2 bathrooms: 1
- Main level bathrooms: 1
Primary bedroom
- Features: Carpet
- Level: Upper
- Area: 306 Square Feet
- Dimensions: 17x18
Bedroom 2
- Features: Carpet
- Level: Upper
- Area: 144 Square Feet
- Dimensions: 12x12
Bedroom 3
- Features: Carpet
- Level: Upper
- Area: 121 Square Feet
- Dimensions: 11x11
Bedroom 4
- Features: Carpet
- Level: Upper
- Area: 144 Square Feet
- Dimensions: 12x12
Dining room
- Features: Laminate Hardwood
- Level: Main
- Area: 130 Square Feet
- Dimensions: 10x13
Kitchen
- Features: Laminate Hardwood
- Level: Main
- Area: 132 Square Feet
- Dimensions: 11x12
Laundry
- Features: Laminate Hardwood
- Level: Main
- Area: 70 Square Feet
- Dimensions: 7x10
Living room
- Features: Laminate Hardwood
- Level: Main
- Area: 285 Square Feet
- Dimensions: 19x15
Loft
- Features: Carpet
- Level: Upper
- Area: 210 Square Feet
- Dimensions: 14x15
Office
- Features: Laminate Hardwood
- Level: Main
- Area: 100 Square Feet
- Dimensions: 10x10
Sun room
- Features: Laminate Hardwood
- Level: Main
- Area: 216 Square Feet
- Dimensions: 18x12
Heating
- Forced Air
Cooling
- Has cooling: Yes
Appliances
- Included: Gas Cooktop, Dishwasher, Disposal, Kitchen Exhaust, MicroHood, Double Oven, Refrigerator, Water Heater, Water Softener Owned
- Laundry: Connections All, Main Level
Features
- Attic Access, Breakfast Bar, High Ceilings, Kitchen Island, Entrance Foyer, Ceiling Fan(s), Eat-in Kitchen, Pantry, Smart Thermostat, Walk-In Closet(s)
- Basement: Ceiling - 9+ feet,Egress Window(s),Unfinished
- Attic: Access Only
- Number of fireplaces: 1
- Fireplace features: Gas Log
Interior area
- Total structure area: 3,968
- Total interior livable area: 3,968 sqft
- Finished area below ground: 0
Property
Parking
- Total spaces: 2
- Parking features: Attached, Concrete, Garage Door Opener
- Attached garage spaces: 2
- Details: Garage Parking Other(Garage Door Opener, Keyless Entry)
Features
- Levels: Two
- Stories: 2
- Patio & porch: Covered, Deck
- Exterior features: Lighting
- Fencing: Fenced,Fence Full Rear
Lot
- Size: 7,840 Square Feet
- Features: Curbs, Sidewalks, Mature Trees, Trees-Small (Under 20 Ft)
Details
- Parcel number: 291010012006000013
- Special conditions: Sales Disclosure Supplements
- Horse amenities: None
Construction
Type & style
- Home type: SingleFamily
- Architectural style: Craftsman
- Property subtype: Residential, Single Family Residence
Materials
- Brick, Cement Siding
- Foundation: Concrete Perimeter, Partial
Condition
- Updated/Remodeled
- New construction: No
- Year built: 2016
Utilities & green energy
- Electric: 200+ Amp Service
- Water: Municipal/City
- Utilities for property: Electricity Connected
Community & HOA
Community
- Subdivision: Twin Oaks
HOA
- Has HOA: Yes
- Amenities included: Park, Playground, Pool, Tennis Court(s)
- Services included: Entrance Common, Maintenance, ParkPlayground, Tennis Court(s)
- HOA fee: $600 annually
Location
- Region: Noblesville
Financial & listing details
- Price per square foot: $125/sqft
- Tax assessed value: $480,800
- Annual tax amount: $5,096
- Date on market: 5/18/2024
- Cumulative days on market: 4 days
- Electric utility on property: Yes
Price history
| Date | Event | Price |
|---|---|---|
| 6/28/2024 | Sold | $495,000$125/sqft |
Source:  MIBOR as distributed by MLS GRID #21979991 Report a problem MIBOR as distributed by MLS GRID #21979991 Report a problem | ||
| 5/21/2024 | Pending sale | $495,000$125/sqft |
Source: MIBOR as distributed by MLS GRID #21979991 Report a problem | ||
| 5/18/2024 | Listed for sale | $495,000$125/sqft |
Source: MIBOR as distributed by MLS GRID #21979991 Report a problem | ||
Public tax history
| Year | Property taxes | Tax assessment |
|---|---|---|
| 2025 | $5,763 -0.6% | $480,800 +4% |
| 2024 | $5,799 +14.2% | $462,300 -0.3% |
| 2023 | $5,075 +9.1% | $463,600 +18.2% |
| 2022 | $4,652 +5.3% | $392,200 +8.6% |
| 2021 | $4,417 +6.8% | $361,000 +8.2% |
| 2020 | $4,137 -1.2% | $333,600 +1.6% |
| 2019 | $4,189 +4.7% | $328,500 +1.7% |
| 2018 | $4,002 | $322,900 +0.1% |
| 2017 | -- | $322,600 +53666.7% |
| 2016 | -- | $600 |
Find assessor info on the county website
Neighborhood: 46062
Nearby homes
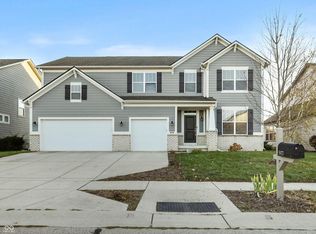
- $543,0005 bd6 ba4k sqft5977 Bartley Dr, Noblesville, IN 46062Sold
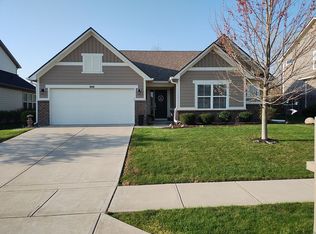
- $407,0003 bd2 ba1.7k sqft6001 Bartley Dr, Noblesville, IN 46062Off Market
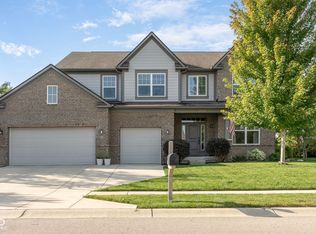
- $578,5005 bd4 ba4.3k sqft5965 Bartley Dr, Noblesville, IN 46062Sold
- $605,8005 bd4 ba4.7k sqft6013 Bartley Dr, Noblesville, IN 46062Off Market

- $477,7004 bd3 ba2.3k sqft15650 Myland Dr, Noblesville, IN 46062Off Market
- $521,1003 bd3 ba2.6k sqft15647 Myland Dr, Noblesville, IN 46062Off Market
- $486,9004 bd3 ba2.8k sqft6028 Ramsey Dr, Noblesville, IN 46062Off Market
- $516,9004 bd4 ba3.4k sqft6014 Ramsey Dr, Noblesville, IN 46062Off Market
Nearby schools
GreatSchools rating
- 9/10Noble Crossing Elementary SchoolGrades: PK-5Distance: 0.4 mi
- 8/10Noblesville West Middle SchoolGrades: 6-8Distance: 4.7 mi
- 10/10Noblesville High SchoolGrades: 9-12Distance: 4.5 mi
Schools provided by the listing agent
- Elementary: Noble Crossing Elementary School
- Middle: Noblesville West Middle School
- High: Noblesville High School
Source: MIBOR as distributed by MLS GRID. This data may not be complete. We recommend contacting the local school district to confirm school assignments for this home.
Get a cash offer in 3 minutes
Find out how much your home could sell for in as little as 3 minutes with a no-obligation cash offer.
Estimated market value
$536,500
Get a cash offer in 3 minutes
Find out how much your home could sell for in as little as 3 minutes with a no-obligation cash offer.
Estimated market value
$536,500
- Indiana
- Hamilton County
- Noblesville
- 46062
- 5989 Bartley Dr
