Skip main navigation
Sold for $287,000
  • $287,000

    5966 Augusta Ln, Grand Blanc, MI 48439

    2beds
    2,352sqft
    Condominium
    Built in 2003
    -- sqft lot
    $291,900 Zestimate®
    $122/sqft
    $2,729 Estimated rent

    Home value

    $291,900

    $277,000 - $306,000

    $2,729/mo

    Zestimate® history
    Loading
    Loading...

    Owner options

    List your home for rent

    $2,729/mo

    Rent Zestimate®

    Find your next renter with Zillow Rental Manager. Plus, with online applications, you can quickly screen prospective tenants – for free.

    Learn more

    $2,729/mo

    Rent Zestimate®

    Refinance and save

    $2,286/mo

    Est. payment

    Refinancing to a lower rate could help reduce your monthly payments and save thousands over the life of the loan.

    See today's rates

    $2,286/mo

    Est. payment

    Explore your selling options

    Work with a Zillow partner agent

    Leverage their expertise and Zillow's premium Showcase listings to get your home seen by more buyers.

    Get started

    List with your own agent

    Get your home in front of millions of buyers by listing it on Zillow.

    Learn how to do it

    Sell it yourself

    Take full control of how buyers see your home on Zillow by listing For Sale by Owner (FSBO).

    List your home

    What's special

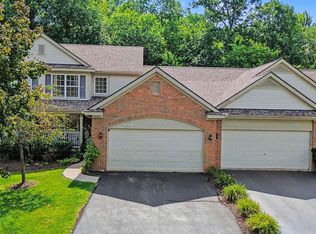
    Turn Key and ready for it's second owner! This unit has been recently spruced up and is ready to be called home! Tucked away in serene Woodfield Landing, you will enjoy coming home through the winding streets past the manicured golf course, tree lined streets, to your cozy street of Augusta Lane. The brick faced home has a covered front porch with enough space for seating. Through the front door you enter the spacious, 2 story foyer with a traditional wooden banister leading to guest suite upstairs complete with full bathroom. The downstairs is ideal for entertaining with a spacious flow between the kitchen and dining room as well as a pass through window with bar into the living room. Beautiful hardwood floors cover this entire space. The living room has incredible lighting through the double french doors and matching transom windows looking out at the wooded green space that is consistently filled with wild life, complete with a private deck with stairs to the rear. This room is tied together by the fireplace, a true centerpiece with elegant white trim and stone hearth, gas insert for quick convenience. The first floor primary suite is exactly what you have been looking for, with a walk in shower and new Vinyl Plank flooring in the bathroom and a size able walk in closet. First floor also has half bath for guests and laundry room leading to your attached garage. The daylight basement is ideal for entertaining and has an additional half bathroom and small workshop.

    Zillow last checked:

    Listing updated:

    Listed by:

    James Duncanson 810-444-1940,

    EXP Realty,

    Kenneth J Hirschmann 586-531-2751,

    EXP Realty

    Bought with:

    Tammy M Bowles, 6501282050

    Berkshire Hathaway HomeServices Michigan Real Est

    Source: Realcomp II,MLS#: 20261012666MLS Logo

    Facts & features

    Interior

    Bedrooms & bathrooms
    • Bedrooms: 2
    • Bathrooms: 4
    • Full bathrooms: 2
    • 1/2 bathrooms: 2
    Primary bedroom
    • Level: Entry
    • Area: 225
    • Dimensions: 15 X 15
    Bedroom
    • Level: Second
    • Area: 156
    • Dimensions: 13 X 12
    Primary bathroom
    • Level: Entry
    • Area: 60
    • Dimensions: 10 X 6
    Other
    • Level: Second
    • Area: 50
    • Dimensions: 10 X 5
    Other
    • Level: Entry
    • Area: 40
    • Dimensions: 8 X 5
    Other
    • Level: Basement
    • Area: 50
    • Dimensions: 10 X 5
    Dining room
    • Level: Entry
    • Area: 80
    • Dimensions: 8 X 10
    Family room
    • Level: Basement
    • Area: 800
    • Dimensions: 40 X 20
    Kitchen
    • Level: Entry
    • Area: 120
    • Dimensions: 12 X 10
    Laundry
    • Level: Entry
    • Area: 80
    • Dimensions: 8 X 10
    Living room
    • Level: Entry
    • Area: 600
    • Dimensions: 20 X 30
    Other
    • Level: Basement
    • Area: 400
    • Dimensions: 20 X 20
    Heating
    • Forced Air, Natural Gas
    Cooling
    • Central Air
    Appliances
    • Included: Dishwasher, Disposal, Dryer, Free Standing Electric Range, Free Standing Refrigerator, Microwave, Washer
    • Laundry: Electric Dryer Hookup, In Unit, Laundry Room
    Features
    • Windows: Egress Windows
    • Basement: Daylight,Finished,Full,Interior Entry,Private
    • Has fireplace: Yes
    • Fireplace features: Family Room, Gas
    Interior area
    • Total interior livable area: 2,352 sqft
    • Finished area above ground: 1,452
    • Finished area below ground: 900

    Property

    Parking
    • Total spaces: 2
    • Parking features: Two Car Garage, Attached
    • Attached garage spaces: 2
    Features
    • Levels: Two
    • Stories: 2
    • Entry location: GroundLevelwSteps
    • Patio & porch: Covered, Deck, Patio
    • Exterior features: Grounds Maintenance
    Details
    • Parcel number: 0101127055
    • Special conditions: Short Sale No,Standard

    Construction

    Type & style
    • Home type: Condo
    • Architectural style: Colonial
    • Property subtype: Condominium
    Materials
    • Brick, Vinyl Siding
    • Foundation: Basement, Poured
    • Roof: Asphalt
    Condition
    • New construction: No
    • Year built: 2003

    Utilities & green energy

    • Electric: Circuit Breakers
    • Sewer: Public Sewer
    • Water: Other
    • Utilities for property: Underground Utilities

    Community & neighborhood

    Location
    • Region: Grand Blanc
    • Subdivision: WOODFIELD LANDING CONDO

    HOA & financial

    HOA
    • Has HOA: Yes
    • HOA fee: $425 monthly
    • Association phone: 248-652-8221

    Other

    Other facts
    • Listing agreement: Exclusive Agency
    • Listing terms: Cash,Conventional,FHA,Va Loan

    Price history

    DateEventPrice
    3/26/2026Sold$287,000+0.7%$122/sqft
    Source: Realcomp II #20261012666 Report a problem
    3/7/2026Pending sale$285,000$121/sqft
    Source: Realcomp II #20261012666 Report a problem
    3/6/2026Listed for sale$285,000$121/sqft
    Source: Realcomp II #20261012666 Report a problem

    Public tax history

    Tax history is unavailable.

    Neighborhood: 48439

    Nearby schools

    GreatSchools rating
    Get a cash offer in 3 minutes
    Find out how much your home could sell for in as little as 3 minutes with a no-obligation cash offer.
    Estimated market value
    $291,900
    Get a cash offer in 3 minutes
    Find out how much your home could sell for in as little as 3 minutes with a no-obligation cash offer.
    Estimated market value
    $291,900