Skip main navigation
Sold for $650,000
  • $650,000

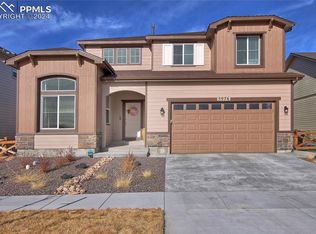
    5968 Callan Dr, Colorado Springs, CO 80927

    4beds
    3,510sqft
    Single Family Residence
    Built in 2024
    5,501 Square Feet Lot
    $664,100 Zestimate®
    $185/sqft
    $3,096 Estimated rent

    Home value

    $664,100

    $631,000 - $697,000

    $3,096/mo

    Zestimate® history
    Loading
    Loading...

    Owner options

    List your home for rent

    $3,096/mo

    Rent Zestimate®

    Find your next renter with Zillow Rental Manager. Plus, with online applications, you can quickly screen prospective tenants – for free.

    Learn more

    $3,096/mo

    Rent Zestimate®

    Refinance and save

    $3,819/mo

    Est. payment

    Refinancing to a lower rate could help reduce your monthly payments and save thousands over the life of the loan.

    See today's rates

    $3,819/mo

    Est. payment

    Explore your selling options

    Work with a Zillow partner agent

    Leverage their expertise and Zillow's premium Showcase listings to get your home seen by more buyers.

    Get started

    List with your own agent

    Get your home in front of millions of buyers by listing it on Zillow.

    Learn how to do it

    Sell it yourself

    Take full control of how buyers see your home on Zillow by listing For Sale by Owner (FSBO).

    List your home

    What's special

    Mostly finished basementCovered front porchSpacious primary suiteLarge islandLuxurious five-piece bathWet barBeverage fridge
    Step into this stunning home located in the highly sought-after Banning Lewis Ranch community—offering resort-style living and endless amenities! Enjoy access to social events, a beautiful clubhouse, multiple swimming pools and splash parks, a dog park, pickleball courts, playgrounds, walking and biking trails, and a state-of-the-art fitness center. Conveniently situated near the Powers Corridor, this home combines modern luxury with an ideal location. Inside, you’ll find beautiful wood laminate floors flowing throughout the main level and a bright, open floor plan perfect for both everyday living and entertaining. The chef’s kitchen is a true showstopper, featuring a large island, double oven, pantry, and ample cabinetry for storage. The adjoining living room offers a cozy gas fireplace, creating a warm and inviting space to unwind. Upstairs, the spacious primary suite includes a luxurious five-piece bath, perfect for relaxing after a long day. The mostly finished basement adds even more living space and features a wet bar complete with a dishwasher and extra cabinet storage and it's own beverage fridge—ideal for hosting friends and family. A small unfinished area provides convenient storage options. Both the front and back yards are fully landscaped, and the covered front porch offers a charming spot to enjoy your morning coffee. With its thoughtful design, modern finishes, and unbeatable community amenities, this move-in-ready home is the perfect blend of comfort, style, and convenience. Don’t miss the chance to make it yours!

    Zillow last checked:

    Listing updated:

    Listed by:

    Valerie Bays ABR GREEN 719-640-7797,

    Bays Real Estate Corp

    Bought with:

    Linda Millard

    ERA Shields Real Estate

    Source: elevateMLS,MLS#: 6987338MLS Logo

    Facts & features

    Interior

    Bedrooms & bathrooms
    • Bedrooms: 4
    • Bathrooms: 4
    • Full bathrooms: 3
    • 1/2 bathrooms: 1
    Other
    • Level: Main
    • Area: 225 Square Feet
    • Dimensions: 15 x 15
    Heating
    • Forced Air
    Cooling
    • Ceiling Fan(s), Central Air
    Appliances
    • Included: Dishwasher, Disposal, Double Oven, Dryer, Exhaust Fan, Oven, Range, Refrigerator, Washer, Humidifier
    • Laundry: Upper Level
    Features
    • Vaulted Ceiling(s), Wet Bar
    • Flooring: Carpet, Tile, Wood Laminate
    • Basement: Full,Partially Finished
    • Number of fireplaces: 1
    • Fireplace features: Gas, One
    Interior area
    • Total structure area: 3,510
    • Total interior livable area: 3,510 sqft
    • Finished area above ground: 2,235
    • Finished area below ground: 1,275

    Property

    Parking
    • Total spaces: 2
    • Parking features: Attached, Concrete Driveway
    • Attached garage spaces: 2
    Features
    • Levels: Two
    • Stories: 2
    • Patio & porch: Covered
    • Fencing: Other
    • Has view: Yes
    • View description: Mountain(s), View of Pikes Peak
    Lot
    • Size: 5,501 Square Feet
    • Features: Level, Hiking Trail, Near Fire Station, Near Hospital, Near Park, Near Public Transit, Near Schools, Near Shopping Center, Landscaped
    Details
    • Parcel number: 5315213004

    Construction

    Type & style
    • Home type: SingleFamily
    • Property subtype: Single Family Residence
    Materials
    • Masonite, Framed on Lot, Frame
    • Roof: Composite Shingle
    Condition
    • Existing Home
    • New construction: No
    • Year built: 2024
    Details
    • Builder name: Empire Colorado Homes

    Utilities & green energy

    • Water: Assoc/Distr
    • Utilities for property: Electricity Connected, Natural Gas Connected

    Community & HOA

    Community
    • Features: Clubhouse, Community Center, Dog Park, Fitness Center, Gated, Hiking or Biking Trails, Parks or Open Space, Playground, Pool, See Prop Desc Remarks
    HOA
    • Has HOA: Yes
    • Services included: Covenant Enforcement, Maintenance Grounds, Management, Snow Removal, Trash Removal, Other
    • HOA fee: $87 monthly
    Location
    • Region: Colorado Springs

    Financial & listing details

    • Price per square foot: $185/sqft
    • Tax assessed value: $96,000
    • Annual tax amount: $3,735
    • Date on market: 11/5/2025
    • Listing terms: Cash,Conventional,VA Loan
    • Electric utility on property: Yes

    Price history

    DateEventPrice
    12/30/2025Sold$650,000$185/sqft
    Source: elevateMLS #6987338 Report a problem
    11/29/2025Pending sale$650,000$185/sqft
    Source: REcolorado as distributed by MLS GRID #6485844 Report a problem
    11/29/2025Contingent$650,000$185/sqft
    Source: elevateMLS #6987338 Report a problem
    11/5/2025Listed for sale$650,000$185/sqft
    Source: elevateMLS #6987338 Report a problem

    Public tax history

    YearProperty taxesTax assessment
    2024$7,458 +185%$26,780
    2023$2,617 +6.1%$26,780 +29.3%
    2022$2,467 $20,710 +5.7%
    2021-- $19,600 +55.4%
    2020$1,596 +4272%$12,610 +4248.3%
    2019$37 $290
    Find assessor info on the county website

    Neighborhood: Falcon

    Nearby schools

    GreatSchools rating
    Schools provided by the listing agent
    • Elementary: Stetson
    • Middle: Horizon
    • High: Sand Creek
    • District: District 49

    Source: elevateMLS. This data may not be complete. We recommend contacting the local school district to confirm school assignments for this home.

    Get a cash offer in 3 minutes
    Find out how much your home could sell for in as little as 3 minutes with a no-obligation cash offer.
    Estimated market value
    $664,100
    Get a cash offer in 3 minutes
    Find out how much your home could sell for in as little as 3 minutes with a no-obligation cash offer.
    Estimated market value
    $664,100