Skip main navigation
Sold for $610,000
  • $610,000

    5972 Callan Dr, Colorado Springs, CO 80927

    4beds
    3,110sqft
    Single Family Residence
    Built in 2023
    5,501 Square Feet Lot
    $593,100 Zestimate®
    $196/sqft
    $2,863 Estimated rent

    Home value

    $593,100

    $563,000 - $623,000

    $2,863/mo

    Zestimate® history
    Loading
    Loading...

    Owner options

    List your home for rent

    $2,863/mo

    Rent Zestimate®

    Find your next renter with Zillow Rental Manager. Plus, with online applications, you can quickly screen prospective tenants – for free.

    Learn more

    $2,863/mo

    Rent Zestimate®

    Refinance and save

    $3,502/mo

    Est. payment

    Refinancing to a lower rate could help reduce your monthly payments and save thousands over the life of the loan.

    See today's rates

    $3,502/mo

    Est. payment

    Explore your selling options

    Work with a Zillow partner agent

    Leverage their expertise and Zillow's premium Showcase listings to get your home seen by more buyers.

    Get started

    List with your own agent

    Get your home in front of millions of buyers by listing it on Zillow.

    Learn how to do it

    Sell it yourself

    Take full control of how buyers see your home on Zillow by listing For Sale by Owner (FSBO).

    List your home

    What's special

    Stack stone fireplacePickleball courtsGas cook-topSoft-close doorsWater parkBanning lewis ranch communityDesigner staggered cabinets
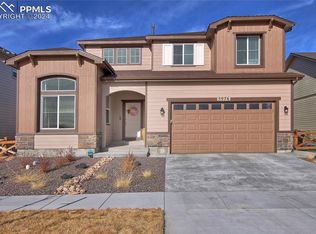
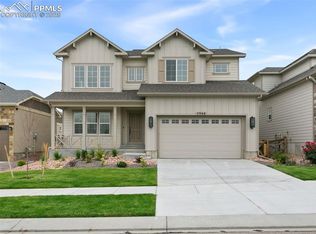
    This stunning home located across from Ashford park located within the sought-after Banning Lewis Ranch community boasts a remarkable Northern European exterior and presents the renowned Covington Homes - Marseille floor plan, spanning 3,110 square feet. From its inviting interior to its thoughtfully curated features, each detail has been meticulously designed with your lifestyle in mind. Step into a world of elegance as you explore the gourmet kitchen, complete with stainless steel appliances, a gas cook-top, and designer staggered cabinets with soft-close doors and drawers. The stack stone fireplace in the living area adds a touch of sophistication, creating a cozy space to unwind and relax. Upstairs, discover four spacious bedrooms, embodying comfort and luxury. Noteworthy features include elongated toilets, wrought iron stair handrail spindles, and meticulous attention to detail throughout. Extend your living space outdoors with the optional extended covered patio, where you can relish the awe-inspiring Pikes Peak views while hosting gatherings. Beyond the boundaries of this exquisite home lies the thriving Banning Lewis Ranch community, offering parks, pickleball courts, pools, a water park, a gym, and scenic trails—a lifestyle that's second to none. Embark on a journey to explore the perfect blend of luxury and practicality. Schedule a private tour today and experience the home you've been longing for. Welcome to the ultimate Colorado living experience.

    Zillow last checked:

    Listing updated:

    Listed by:

    Candice Woodworth 719-355-5409,

    Keller Williams Clients Choice Realty,

    Cara Pastrana 719-306-1161

    Bought with:

    Bryan Vail

    RE/MAX Real Estate Group LLC

    Source: elevateMLS,MLS#: 7272305MLS Logo

    Facts & features

    Interior

    Bedrooms & bathrooms
    • Bedrooms: 4
    • Bathrooms: 3
    • Full bathrooms: 2
    • 1/2 bathrooms: 1
    Basement
    • Area: 989
    Heating
    • Forced Air
    Cooling
    • Other
    Appliances
    • Included: Dishwasher, Disposal, Double Oven, Gas in Kitchen, Microwave
    • Laundry: Upper Level
    Features
    • 9Ft + Ceilings, Vaulted Ceiling(s), High Speed Internet, Pantry
    • Flooring: Carpet
    • Basement: Full,Unfinished
    • Has fireplace: Yes
    • Fireplace features: Gas
    Interior area
    • Total structure area: 3,110
    • Total interior livable area: 3,110 sqft
    • Finished area above ground: 2,121
    • Finished area below ground: 989

    Property

    Parking
    • Total spaces: 3
    • Parking features: Tandem, Concrete Driveway
    • Garage spaces: 3
    Features
    • Levels: Two
    • Stories: 2
    • Patio & porch: Concrete, Covered, See Prop Desc Remarks
    • Exterior features: Auto Sprinkler System
    • Fencing: Back Yard
    • Has view: Yes
    • View description: Mountain(s), View of Pikes Peak
    Lot
    • Size: 5,501 Square Feet
    • Features: Near Fire Station, Near Hospital, Near Park, Near Schools, Near Shopping Center, HOA Required $, Front Landscaped
    Details
    • Parcel number: 5315213003

    Construction

    Type & style
    • Home type: SingleFamily
    • Property subtype: Single Family Residence
    Materials
    • Fiber Cement
    • Roof: Composite Shingle
    Condition
    • Existing Home
    • New construction: No
    • Year built: 2023
    Details
    • Builder model: Marseille ( Elevation 543/B)
    • Builder name: Covington Homes

    Utilities & green energy

    • Water: Municipal
    Green energy
    • Green verification: HERS Index Score

    Community & HOA

    Community
    • Features: Dog Park, Hiking or Biking Trails, Parks or Open Space, Playground, Tennis Court(s), Clubhouse, Green Areas, Landscape Maintenance, Pool
    Location
    • Region: Colorado Springs

    Financial & listing details

    • Price per square foot: $196/sqft
    • Tax assessed value: $546,835
    • Annual tax amount: $2,617
    • Date on market: 2/7/2024
    • Listing terms: Cash,Conventional,FHA,VA Loan

    Price history

    DateEventPrice
    2/5/2024Sold$610,000+1.7%$196/sqft
    Source: elevateMLS #7272305 Report a problem
    12/20/2023Contingent$599,999$193/sqft
    Source: elevateMLS #7272305 Report a problem
    10/19/2023Price change$599,999-3.2%$193/sqft
    Source: elevateMLS #7272305 Report a problem
    10/5/2023Price change$620,000-2.4%$199/sqft
    Source: elevateMLS #7272305 Report a problem
    8/24/2023Listed for sale$635,000-0.8%$204/sqft
    Source: elevateMLS #7272305 Report a problem
    3/31/2023Listing removed--
    Source: elevateMLS #6006301 Report a problem
    3/11/2023Listed for sale$640,000+5.4%$206/sqft
    Source: elevateMLS #6006301 Report a problem
    3/10/2023Sold$607,042$195/sqft
    Source: Public Record Report a problem

    Public tax history

    YearProperty taxesTax assessment
    2024$2,088 -20.2%$36,640 +86.6%
    2023$2,617 +6.1%$19,640 -5.2%
    2022$2,467 $20,710 +5.7%
    2021-- $19,600 +55.4%
    2020$1,596 +4272%$12,610 +4248.3%
    2019$37 $290
    Find assessor info on the county website

    Neighborhood: Falcon

    Nearby schools

    GreatSchools rating
    Schools provided by the listing agent
    • Elementary: Inspiration View
    • Middle: Skyview
    • High: Vista Ridge
    • District: Falcon-49

    Source: elevateMLS. This data may not be complete. We recommend contacting the local school district to confirm school assignments for this home.

    Get a cash offer in 3 minutes
    Find out how much your home could sell for in as little as 3 minutes with a no-obligation cash offer.
    Estimated market value
    $593,100
    Get a cash offer in 3 minutes
    Find out how much your home could sell for in as little as 3 minutes with a no-obligation cash offer.
    Estimated market value
    $593,100