Skip main navigation
Sold for $650,000
  • $650,000

    5976 Callan Dr, Colorado Springs, CO 80927

    4beds
    3,260sqft
    Single Family Residence
    Built in 2022
    6,599 Square Feet Lot
    $640,600 Zestimate®
    $199/sqft
    $2,984 Estimated rent

    Home value

    $640,600

    $609,000 - $673,000

    $2,984/mo

    Zestimate® history
    Loading
    Loading...

    Owner options

    List your home for rent

    $2,984/mo

    Rent Zestimate®

    Find your next renter with Zillow Rental Manager. Plus, with online applications, you can quickly screen prospective tenants – for free.

    Learn more

    $2,984/mo

    Rent Zestimate®

    Refinance and save

    $3,819/mo

    Est. payment

    Refinancing to a lower rate could help reduce your monthly payments and save thousands over the life of the loan.

    See today's rates

    $3,819/mo

    Est. payment

    Explore your selling options

    Work with a Zillow partner agent

    Leverage their expertise and Zillow's premium Showcase listings to get your home seen by more buyers.

    Get started

    List with your own agent

    Get your home in front of millions of buyers by listing it on Zillow.

    Learn how to do it

    Sell it yourself

    Take full control of how buyers see your home on Zillow by listing For Sale by Owner (FSBO).

    List your home

    What's special

    Pickleball courtsWater parkScenic trailsGourmet kitchenSoft-close doorsGas cook-topStack stone fireplace
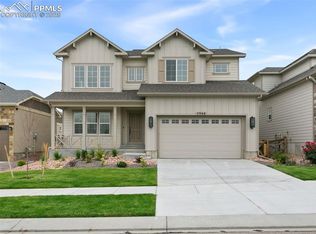
    This beautiful home is located in the sought-after Banning Lewis Ranch across from Ashford Park. The floor plan has over 3260 square feet. The main floor has an office, a gourmet kitchen complete with stainless steel appliances, a gas cook-top and designer staggered cabinets with soft-close doors. A nice size dining area. The stack stone fireplace in the living room adds a touch of sophistication. Upper level has a loft and 3 spacious bedrooms. In the basement there is a media/theatre and 1 oversized bedroom. Banning Lewis Ranch community offers parks, pickleball courts, pools, water park, gym, scenic trails, dog parks - a lifestyle you will enjoy.

    Zillow last checked:

    Listing updated:

    Listed by:

    Tracy Feng Jaw 719-229-2211,

    Providence Properties

    Bought with:

    Megan Niles

    Exp Realty LLC

    Source: elevateMLS,MLS#: 7727982MLS Logo

    Facts & features

    Interior

    Bedrooms & bathrooms
    • Bedrooms: 4
    • Bathrooms: 4
    • Full bathrooms: 3
    • 1/2 bathrooms: 1
    Basement
    • Area: 1086
    Heating
    • Forced Air, Natural Gas
    Cooling
    • Central Air
    Appliances
    • Included: 220v in Kitchen, Dishwasher, Gas in Kitchen, Microwave, Oven, Refrigerator
    • Laundry: Upper Level
    Features
    • Flooring: Carpet, Wood Laminate
    • Basement: Full,Partially Finished
    • Has fireplace: Yes
    • Fireplace features: Gas
    Interior area
    • Total structure area: 3,260
    • Total interior livable area: 3,260 sqft
    • Finished area above ground: 2,174
    • Finished area below ground: 1,086

    Property

    Parking
    • Total spaces: 3
    • Parking features: Attached, Tandem
    • Attached garage spaces: 3
    Features
    • Levels: Two
    • Stories: 2
    • Patio & porch: Concrete
    • Exterior features: Auto Sprinkler System
    • Has view: Yes
    • View description: Mountain(s)
    Lot
    • Size: 6,599 Square Feet
    • Features: Landscaped
    Details
    • Parcel number: 5315213002

    Construction

    Type & style
    • Home type: SingleFamily
    • Property subtype: Single Family Residence
    Materials
    • Other, Framed on Lot
    • Foundation: Slab
    • Roof: Composite Shingle
    Condition
    • Existing Home
    • New construction: No
    • Year built: 2022

    Utilities & green energy

    • Water: Municipal
    • Utilities for property: Natural Gas Connected

    Community & HOA

    Community
    • Features: Parks or Open Space, Playground
    HOA
    • HOA fee: $87 monthly
    Location
    • Region: Colorado Springs

    Financial & listing details

    • Price per square foot: $199/sqft
    • Tax assessed value: $554,331
    • Annual tax amount: $2,617
    • Date on market: 4/2/2024
    • Listing terms: Cash,Conventional,FHA,VA Loan

    Price history

    DateEventPrice
    4/1/2024Sold$650,000$199/sqft
    Source: elevateMLS #7727982 Report a problem
    3/13/2024Contingent$650,000$199/sqft
    Source: elevateMLS #7727982 Report a problem
    3/5/2024Listed for sale$650,000$199/sqft
    Source: elevateMLS #7727982 Report a problem
    3/5/2024Listing removed--
    Source: elevateMLS #8849937 Report a problem
    2/26/2024Contingent$650,000$199/sqft
    Source: elevateMLS #8849937 Report a problem
    2/4/2024Listed for sale$650,000+6.6%$199/sqft
    Source: elevateMLS #8849937 Report a problem
    3/29/2023Sold$609,746+0.9%$187/sqft
    Source: Public Record Report a problem
    1/19/2023Listing removed--
    Source: elevateMLS #1276443 Report a problem
    12/15/2022Price change$604,500-1.5%$185/sqft
    Source: elevateMLS #1276443 Report a problem
    10/7/2022Listed for sale$613,651$188/sqft
    Source: elevateMLS #1276443 Report a problem

    Public tax history

    YearProperty taxesTax assessment
    2024$1,503 -42.5%$37,140 +140.7%
    2023$2,617 +6.1%$15,430 -25.5%
    2022$2,467 $20,710 +5.7%
    2021-- $19,600 +55.4%
    2020$1,596 +4272%$12,610 +4248.3%
    2019$37 $290
    Find assessor info on the county website

    Neighborhood: Falcon

    Nearby schools

    GreatSchools rating
    Schools provided by the listing agent
    • District: Falcon-49

    Source: elevateMLS. This data may not be complete. We recommend contacting the local school district to confirm school assignments for this home.

    Get a cash offer in 3 minutes
    Find out how much your home could sell for in as little as 3 minutes with a no-obligation cash offer.
    Estimated market value
    $640,600
    Get a cash offer in 3 minutes
    Find out how much your home could sell for in as little as 3 minutes with a no-obligation cash offer.
    Estimated market value
    $640,600