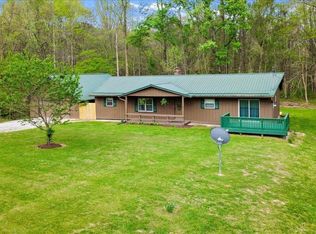
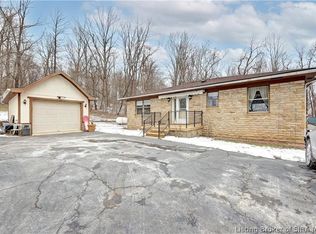
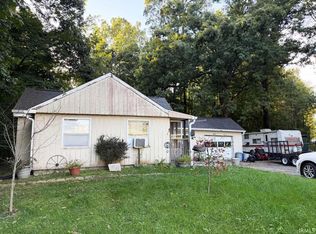
Enjoy country living on 4.34 acres with this charming 2-bedroom, 1-bath home offering 780 sq. ft. of living space. Unique stonework on both the exterior of the home and in the living room adds character and rustic charm, while vinyl siding complements the exterior. The kitchen offers an abundance of cabinetry, providing plenty of storage space. Appliances include Refrigerator, Dishwasher, Microwave, Electric Range, and 1 unit Washer/Dryer Combo. Solar panels offer the potential to help reduce electricity costs. A 24x24 detached garage and a 12x24 storage shed provide additional space for vehicles, equipment, hobbies and more. With plenty of acreage to enjoy outdoor activities, gardening or simply relaxing in a country setting, this property offers a wonderful combination of charm, functionality and possibilities.
Active
$199,000
5968 Pottersville Rd, Spencer, IN 47460
2beds
780sqft
Residential, Single Family Residence
Built in 1977
4.34 Acres Lot
$-- Zestimate®
$255/sqft
$-- HOA
What's special
- 1 day
- 349
- 24
Likely to sell faster than
Zillow last checked:
Listing updated:
Listed by:
Trent Keith trent.keith@homefinder.org,
Keith Realty & Auction Group
Source: MIBOR as distributed by MLS GRID,MLS#: 22137201
Facts & features
Interior
Bedrooms & bathrooms
- Bedrooms: 2
- Bathrooms: 1
- Full bathrooms: 1
- Main level bathrooms: 1
- Main level bedrooms: 2
Primary bedroom
- Level: Main
- Area: 132 Square Feet
- Dimensions: 11x12
Bedroom 2
- Level: Main
- Area: 120 Square Feet
- Dimensions: 10x12
Kitchen
- Level: Main
- Area: 120 Square Feet
- Dimensions: 10x12
Living room
- Level: Main
- Area: 168 Square Feet
- Dimensions: 14x12
Heating
- Has Heating (Unspecified Type)
Cooling
- None
Appliances
- Included: Dishwasher, Electric Water Heater, Microwave, Electric Oven, Refrigerator, Other
Features
- Eat-in Kitchen
- Has basement: No
Interior area
- Total structure area: 780
- Total interior livable area: 780 sqft
Property
Parking
- Total spaces: 2
- Parking features: Detached
- Garage spaces: 2
Features
- Levels: One
- Stories: 1
Lot
- Size: 4.34 Acres
Details
- Parcel number: 601624200190000017
- Horse amenities: None
Construction
Type & style
- Home type: SingleFamily
- Architectural style: Other
- Property subtype: Residential, Single Family Residence
Materials
- Vinyl With Stone
- Foundation: Slab
Condition
- New construction: No
- Year built: 1977
Utilities & green energy
- Water: Private
Community & HOA
Community
- Subdivision: No Subdivision
HOA
- Has HOA: No
Location
- Region: Spencer
Financial & listing details
- Price per square foot: $255/sqft
- Tax assessed value: $103,000
- Annual tax amount: $520
- Date on market: 11/19/2026
- Cumulative days on market: 3 days
Estimated market value
Not available
Estimated sales range
Not available
Not available
Price history
| Date | Event | Price |
|---|---|---|
| 11/19/2026 | Listed for sale | $199,000 |
Source:  IRMLS #202647396 Report a problem | ||
Public tax history
| Year | Property taxes | Tax assessment |
|---|---|---|
| 2025 | $452 -2.2% | $103,000 +11.6% |
| 2024 | $462 +3.2% | $92,300 +3.9% |
| 2023 | $448 +0.8% | $88,800 +5% |
| 2022 | $444 | $84,600 +21% |
| 2021 | -- | $69,900 +12.2% |
| 2020 | $244 +1.4% | $62,300 +17.1% |
| 2019 | $240 -1.9% | $53,200 +1.7% |
| 2018 | $245 +2.6% | $52,300 -3.3% |
| 2017 | $239 | $54,100 +2.9% |
| 2016 | $239 +1.1% | $52,600 -0.2% |
| 2014 | $236 -1% | $52,700 -2% |
| 2013 | $239 -15.4% | $53,800 -2.2% |
| 2012 | $282 +11.9% | $55,000 +4.8% |
| 2011 | $252 -4.6% | $52,500 -1.9% |
| 2010 | $264 +0.4% | $53,500 -2.7% |
| 2009 | $263 -21.4% | $55,000 +3.4% |
| 2007 | $334 -14.4% | $53,200 +0.8% |
| 2006 | $391 | $52,800 |
Find assessor info on the county website
Monthly payment
Est. payment
Payment breakdown
Explore the cost of this home by adjusting the details. Changes won't be saved.Climate risks
Neighborhood: 47460
Nearby schools
Schools provided by the listing agent
- Elementary: Spencer Elementary School
- Middle: Owen Valley Middle School
- High: Owen Valley Community High School
Source: MIBOR as distributed by MLS GRID. This data may not be complete. We recommend contacting the local school district to confirm school assignments for this home.

Similar homes
- $199,9002 bd1 ba840 sqft75 W Clay St, Spencer, IN 47460For Sale
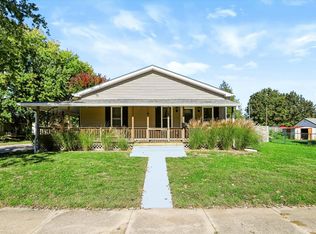 MLS ID #202643845, Heather Groves, Sterling Real Estate. IRMLS
- $212,0002 bd1 ba750 sqft302 N Clark St, Bloomington, IN 47404Active
 MLS ID #22136708, Samantha Carver, HOME TEAM Properties. MIBOR as distributed by MLS GRID
- $168,0001 bd1 ba560 sqft1849 Forsythe Ln, Spencer, IN 47460Active
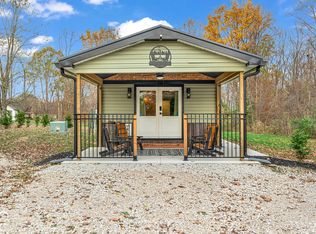 MLS ID #22136463, Heather Ludlow, Greene Realty, LLC. MIBOR as distributed by MLS GRID
- $149,0002 bd1 ba1.1k sqft3379 Bakers School Rd, Spencer, IN 47460For Sale
 MLS ID #202642533, Pilar Taylor, The Indiana Team LLC. IRMLS
