Welcome home to this charming and spacious 2 bedroom, 1 bathroom mobile home located in one of the area's most desirable communities. Situated on a large lot with plenty of outdoor space, this home offers comfort, convenience, and exceptional value. Inside, you'll find a bright and functional floor plan with generously sized bedrooms. The spacious primary bedroom features his and her closets, a built-in dresser, and plenty of room for additional furniture. The second bedroom is also a great size, perfect for family, guests, or a home office. This home comes fully furnished, making your move simple and stress-free. Included appliances are a washer, dryer, stove, refrigerator, and window air conditioning units, so everything you need is already in place. Accessibility and convenience are key features of this property. A handicap accessible ramp provides easy entry, while an additional set of side stairs offers another access point. Outside, you'll appreciate the storage shed, providing extra room for tools, seasonal items, and outdoor equipment. Located on a spacious lot, you'll have room to relax, entertain, garden, or simply enjoy the outdoors. The community itself offers an impressive selection of amenities, including a swimming pool, playground, clubhouse, fitness center, basketball court, RV storage, and more. With lot rent of only $775 per month, you'll enjoy affordable living in a well-maintained community that is conveniently located near shopping centers, grocery stores, restaurants, schools, medical facilities, and major roadways. Everything you need is just minutes away. Whether you're a first time homebuyer, looking to downsize, or searching for an affordable home in a desirable location, this property checks all the boxes. Move right in and start enjoying the comfort, convenience, and community this home has to offer. Affordable, fully furnished, spacious, and located in a sought-after community this is a home you don't want to miss! Schedule your showing today.
For sale
$34,900
597 Fresno Cir SE, Grand Rapids, MI 49548
2beds
--sqft
Manufactured Home
Built in 1978
-- sqft lot
$-- Zestimate®
$--/sqft
$-- HOA
What's special
Storage shedBuilt-in dresserHandicap accessible rampHis and her closetsSpacious primary bedroomGenerously sized bedroomsFully furnished
- 46 days |
- 1,103 |
- 49 |
Zillow last checked:
Listing updated:
Listed by:
Tara Crago 616-532-6665,
First Choice Mobile Home Sales 616-532-6665
Source: My State MLS,MLS#: 11846984
Facts & features
Interior
Bedrooms & bathrooms
- Bedrooms: 2
- Bathrooms: 1
- Full bathrooms: 1
Rooms
- Room types: First Floor Bathroom, Kitchen, Laundry Room, Living Room
Kitchen
- Features: Eat-in Kitchen
Basement
- Area: 0
Heating
- Natural Gas, Forced Air
Cooling
- Wall/Window Unit(s)
Appliances
- Included: Dryer, Refrigerator, Oven, Washer, Water Heater
Features
- Has basement: No
- Has fireplace: No
Interior area
- Total structure area: 0
- Finished area above ground: 0
Property
Accessibility
- Accessibility features: Handicap
Features
- Patio & porch: Enclosed Porch
- Has private pool: Yes
- Pool features: In Ground
Lot
- Features: Pool, Near Bus
Details
- Additional structures: Shed(s)
- On leased land: Yes
- Lease amount: $775
Construction
Type & style
- Home type: MobileManufactured
- Property subtype: Manufactured Home
Materials
- Aluminum Siding
- Roof: Metal
Condition
- New construction: No
- Year built: 1978
Utilities & green energy
- Electric: Amps(0)
- Sewer: Community
- Water: Community
- Utilities for property: Naturl Gas Available
Community & HOA
Community
- Features: Pool, Clubhouse, Playground, Storage, Smoking Allowed
HOA
- Has HOA: No
- Amenities included: Pool, Clubhouse, Pets Allowed, Playground, Storage, Smoking Allowed
Location
- Region: Grand Rapids
Financial & listing details
- Date on market: 6/22/2026
- Date available: 06/22/2026
- Listing agreement: Exclusive
T
Tara Crago
By pressing Contact Agent, you agree that the real estate professional identified above may call/text you about your search, which may involve use of automated means and pre-recorded/artificial voices. You don't need to consent as a condition of buying any property, goods, or services. Message/data rates may apply. You also agree to our Terms of Use. Zillow does not endorse any real estate professionals. We may share information about your recent and future site activity with your agent to help them understand what you're looking for in a home.
Estimated market value
Not available
Estimated sales range
Not available
Not available
Price history
| Date | Event | Price |
|---|---|---|
| 6/22/2026 | Listed for sale | $34,900+16.7% |
Source: My State MLS #11846984 Report a problem | ||
| 4/2/2025 | Listing removed | $29,900 |
Source: My State MLS #11447587 Report a problem | ||
| 3/10/2025 | Listed for sale | $29,900 |
Source: My State MLS #11447587 Report a problem | ||
Public tax history
Tax history is unavailable.
Monthly payment
Climate risks
Neighborhood: 49548
Nearby schools
GreatSchools rating
- 4/10Meadowlawn ElementaryGrades: PK-5Distance: 1.6 mi
- 4/10Valleywood Middle SchoolGrades: 6-8Distance: 1.5 mi
- 5/10East Kentwood High SchoolGrades: 10-12Distance: 1.8 mi
Schools provided by the listing agent
- District: Kentwood Public Schools
Source: My State MLS. This data may not be complete. We recommend contacting the local school district to confirm school assignments for this home.
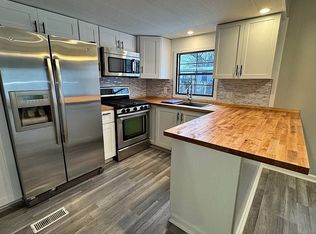
- $--2 bd1 ba900 sqft601 Fresno Cir SE, Grand Rapids, MI 49548Off Market
- $146,0003 bd1 ba1k sqft589 Triann Dr SE #198, Grand Rapids, MI 49548Off Market

- $60,4003 bd2 ba-- sqft641 Fresno Cir SE, Kentwood, MI 49548Off Market

- $170,5003 bd2 ba1k sqft609 Fresno Cir SE, Grand Rapids, MI 49548Off Market

- $236,8004 bd2 ba1.6k sqft554 Triann Dr SE, Grand Rapids, MI 49548Off Market
- $197,9003 bd2 ba1.2k sqft602 Fresno Cir SE #69, Grand Rapids, MI 49548Off Market
- $65,5003 bd2 ba1.2k sqft575 Triann Dr SE, Grand Rapids, MI 49548Off Market
- $170,5003 bd2 ba1k sqft684 Fresno Cir SE, Grand Rapids, MI 49548Off Market
Similar homes
- $45,9002 bd2 ba-- sqft349 N Green Meadow St SE #349N, Grand Rapids, MI 49548For Sale
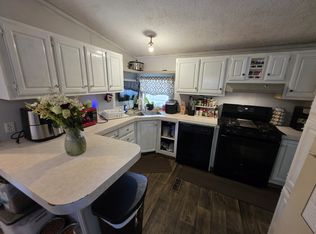 MLS ID #11834554, Cherlyn Schuler, Green Meadow. My State MLS
 - $30,0001 bd1 ba520 sqft72 N Green Meadow St SE, Grand Rapids, MI 49548For Sale

 MLS ID #26032918, Bonnie Dempsey, 616 Realty LLC. MichRIC
 - $17,7002 bd1 ba672 sqft6909 Independence Lane South W #49, Byron Township, MI 49548New Construction
 RHP Properties
 - $22,5002 bd1 ba-- sqft45 Nueville St SW, Grand Rapids, MI 49548For Sale
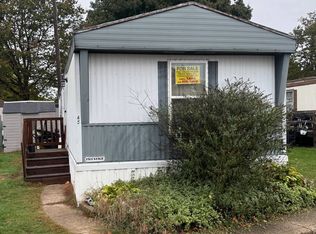 MLS ID #11587213, Tara Crago, First Choice Mobile Home Sales. My State MLS
 - $38,0001 bd1 ba784 sqft4937 Nixon Ct, Hudsonville, MI 49426For SaleMLS ID #11897967, David Mickel, Michigan Mobile Home Connection. My State MLS
- $33,9003 bd2 ba1.3k sqft12717 S Grey Ct, Wayland, MI 49348For SaleMLS ID #26033730, Christopher M Bruce, Keller Williams GR East. MichRIC
- $37,0003 bd2 ba1.1k sqft12851 Charles Dr, Wayland, MI 49348For SaleMLS ID #26037065, Michael D Childress, Childress Associates Realty. MichRIC
- $47,0003 bd2 ba1.2k sqft12865 Yost St, Wayland, MI 49348For SaleMLS ID #26025915, Christopher M Bruce, Keller Williams GR East. MichRIC
