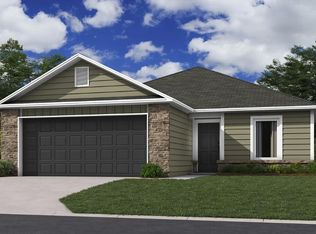
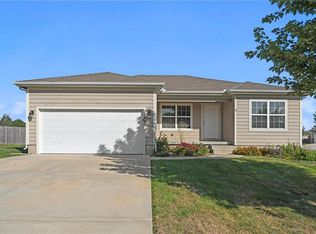
Welcome home to the Wright plan! This beautifully designed 3-bedroom, 2-bath home offers comfortable, open-concept living on a slab foundation. The kitchen opens to the main living area, creating space for entertaining and everyday living. The primary suite includes a private bathroom with walk in shower and sizeable walk-in closet. Two additional bedrooms and a full hall bath with a tub/shower combo. Luxury vinyl plank flooring flows throughout the main living areas, with cozy carpet in each bedroom. Enjoy outdoor living on the covered back porch overlooking the homesite. This new construction home combines style, functionality, and value—all in one smart floor plan.
Pending
$329,865
597 W Bluebird St, Gardner, KS 66030
3beds
1,216sqft
Single Family Residence
Built in 2026
6,534 Square Feet Lot
$-- Zestimate®
$271/sqft
$35/mo HOA
What's special
Comfortable open-concept livingTwo additional bedroomsSizeable walk-in closet
- 172 days
- 12
- 0
Zillow last checked:
Listing updated:
Listed by:
Lennar Team,
Platinum Realty LLC,
Terri Carter 913-369-5546,
Platinum Realty LLC
Source: Heartland MLS as distributed by MLS GRID,MLS#: 2606896
Facts & features
Interior
Bedrooms & bathrooms
- Bedrooms: 3
- Bathrooms: 2
- Full bathrooms: 2
Primary bedroom
- Features: All Carpet
- Level: Main
Bedroom 2
- Features: All Carpet
- Level: Main
Bedroom 3
- Features: All Carpet
- Level: Main
Primary bathroom
- Features: Luxury Vinyl, Walk-In Closet(s)
- Level: Main
Heating
- Natural Gas
Cooling
- Electric
Appliances
- Included: Dishwasher, Disposal, Exhaust Fan, Microwave
- Laundry: Laundry Room, Main Level
Features
- Ceiling Fan(s), Pantry, Vaulted Ceiling(s), Walk-In Closet(s)
- Flooring: Carpet, Luxury Vinyl
- Windows: Thermal Windows
- Basement: Slab
- Has fireplace: No
Interior area
- Total structure area: 1,216
- Total interior livable area: 1,216 sqft
- Finished area above ground: 1,216
- Finished area below ground: 0
Property
Parking
- Total spaces: 2
- Parking features: Built-In, Garage Door Opener
- Attached garage spaces: 2
Lot
- Size: 6,534 Square Feet
- Features: City Limits
Details
- Parcel number: CP151400000165
Construction
Type & style
- Home type: SingleFamily
- Architectural style: Contemporary
- Property subtype: Single Family Residence
Materials
- Frame, Wood Siding
- Foundation: Slab
- Roof: Composition
Condition
- Under Construction
- New construction: Yes
- Year built: 2026
Details
- Builder model: RC Wright
- Builder name: Lennar
Utilities & green energy
- Sewer: Public Sewer
- Water: Public
Green energy
- Energy efficient items: Construction, Insulation, Doors, Windows
Community & HOA
Community
- Subdivision: Cypress Creek
HOA
- Has HOA: Yes
- Amenities included: Play Area, Trail(s)
- Services included: No Amenities
- HOA fee: $425 annually
- HOA name: Cypress Creek
Location
- Region: Gardner
Financial & listing details
- Price per square foot: $271/sqft
- Annual tax amount: $5,422
- Date on market: 3/12/2026
- Listing terms: Cash,Conventional,FHA,USDA Loan,VA Loan
- Ownership: Other
- Road surface type: Paved
Estimated market value
Not available
Estimated sales range
Not available
Not available
Price history
| Date | Event | Price |
|---|---|---|
| 6/18/2026 | Pending sale | $329,865$271/sqft |
Source:  Heartland MLS as distributed by MLS GRID #2606896 Report a problem Heartland MLS as distributed by MLS GRID #2606896 Report a problem | ||
| 5/26/2026 | Price change | $329,865-0.6%$271/sqft |
Source: Heartland MLS as distributed by MLS GRID #2606896 Report a problem | ||
| 4/21/2026 | Price change | $331,865+0.5%$273/sqft |
Source: Heartland MLS as distributed by MLS GRID #2606896 Report a problem | ||
| 4/2/2026 | Price change | $330,365+0.5%$272/sqft |
Source: Heartland MLS as distributed by MLS GRID #2606896 Report a problem | ||
| 3/28/2026 | Price change | $328,865-3%$270/sqft |
Source: Rausch Coleman Homes Report a problem | ||
| 3/12/2026 | Listed for sale | $338,865$279/sqft |
Source: Rausch Coleman Homes Report a problem | ||
Public tax history
Tax history is unavailable.
Monthly payment
Est. payment
Payment breakdown
Explore the cost of this home by adjusting the details. Changes won't be saved.Climate risks
Neighborhood: 66030
Nearby schools
Schools provided by the listing agent
- Elementary: Madison
- Middle: Pioneer Ridge
- High: Gardner Edgerton
Source: Heartland MLS as distributed by MLS GRID. This data may not be complete. We recommend contacting the local school district to confirm school assignments for this home.

Similar homes
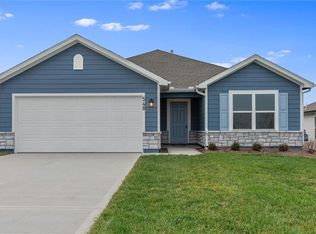
- $347,9903 bd2 ba1.3k sqft588 W Bluebird St, Gardner, KS 66030New Construction
 Heartland MLS as distributed by MLS GRID
 - $342,5003 bd2 ba1.5k sqft31780 W 172nd St, Gardner, KS 66030For Sale
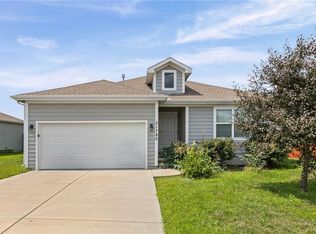 MLS ID #2634869, Breeze Team, EXP Realty LLC. Heartland MLS as distributed by MLS GRID
 - $355,0004 bd2 ba1.5k sqft31940 W 172nd St, Gardner, KS 66030For Sale
 MLS ID #2634836, Breeze Team, EXP Realty LLC. Heartland MLS as distributed by MLS GRID
 - $365,0003 bd2 ba1.6k sqft590 S Pine St, Gardner, KS 66030For Sale
 MLS ID #2636823, Kristin Malfer, Compass Realty Group. Heartland MLS as distributed by MLS GRID
