Welcome home to the Wright floor plan, offering a comfortable and functional layout. The kitchen features stainless steel appliances and opens to the main living area, with durable LVP flooring throughout the living room, hallway, and wet areas. Step outside to the covered back patio and enjoy the added privacy of green space directly behind the home. With an inviting layout, easy-care flooring, and a great backyard setting, this home is ready for you to make it your own!
Pending
Price cut: $10K (9/28)
$318,990
572 W Bluebird St, Gardner, KS 66030
3beds
1,216sqft
Single Family Residence
Built in 2026
7,850 Square Feet Lot
$-- Zestimate®
$262/sqft
$35/mo HOA
What's special
Covered back patioStainless steel appliancesGreat backyard settingInviting layout
- 99 days
- 29
- 0
Zillow last checked:
Listing updated:
Listed by:
Terri Carter 913-369-5546,
Platinum Realty LLC,
Lennar Team,
Platinum Realty LLC
Source: Heartland MLS as distributed by MLS GRID,MLS#: 2633984
Facts & features
Interior
Bedrooms & bathrooms
- Bedrooms: 3
- Bathrooms: 2
- Full bathrooms: 2
Primary bedroom
- Features: All Carpet
- Level: Main
Bedroom 2
- Features: All Carpet
- Level: Main
Bedroom 3
- Features: All Carpet
- Level: Main
Primary bathroom
- Features: Luxury Vinyl, Walk-In Closet(s)
- Level: Main
Heating
- Natural Gas
Cooling
- Electric
Appliances
- Included: Dishwasher, Disposal, Exhaust Fan, Microwave, Electric Range
- Laundry: Laundry Room, Main Level
Features
- Ceiling Fan(s), Pantry, Vaulted Ceiling(s), Walk-In Closet(s)
- Flooring: Carpet, Luxury Vinyl
- Windows: Thermal Windows
- Basement: Slab
- Has fireplace: No
Interior area
- Total structure area: 1,216
- Total interior livable area: 1,216 sqft
- Finished area above ground: 1,216
- Finished area below ground: 0
Property
Parking
- Total spaces: 2
- Parking features: Built-In, Garage Door Opener
- Attached garage spaces: 2
Features
- Patio & porch: Covered
Lot
- Size: 7,850 Square Feet
- Features: City Limits
Details
- Parcel number: CP151400000188
Construction
Type & style
- Home type: SingleFamily
- Architectural style: Contemporary
- Property subtype: Single Family Residence
Materials
- Frame, Wood Siding
- Foundation: Slab
- Roof: Composition
Condition
- New Construction
- New construction: Yes
- Year built: 2026
Details
- Builder model: RC Wright
- Builder name: Lennar
Utilities & green energy
- Sewer: Public Sewer
- Water: Public
Green energy
- Energy efficient items: Construction, Insulation, Doors, Windows
Community & HOA
Community
- Subdivision: Cypress Creek
HOA
- Has HOA: Yes
- Amenities included: Play Area, Trail(s)
- Services included: No Amenities
- HOA fee: $425 annually
- HOA name: Cypress Creek
Location
- Region: Gardner
Financial & listing details
- Price per square foot: $262/sqft
- Annual tax amount: $4,762
- Date on market: 7/28/2026
- Listing terms: Conventional
- Ownership: Other
- Road surface type: Paved
Estimated market value
Not available
Estimated sales range
Not available
Not available
Price history
| Date | Event | Price |
|---|---|---|
| 10/2/2026 | Pending sale | $318,990$262/sqft |
Source:  Heartland MLS as distributed by MLS GRID #2633984 Report a problem | ||
| 9/28/2026 | Price change | $318,990-3%$262/sqft |
Source: Heartland MLS as distributed by MLS GRID #2633984 Report a problem | ||
| 8/28/2026 | Price change | $328,990+3.6%$271/sqft |
Source: Heartland MLS as distributed by MLS GRID #2633984 Report a problem | ||
| 7/28/2026 | Pending sale | $317,490$261/sqft |
Source: Heartland MLS as distributed by MLS GRID #2633984 Report a problem | ||
| 7/28/2026 | Listed for sale | $317,490$261/sqft |
Source: Heartland MLS as distributed by MLS GRID #2633984 Report a problem | ||
Public tax history
Tax history is unavailable.
Monthly payment
Est. payment
Payment breakdown
Explore the cost of this home by adjusting the details. Changes won't be saved.Climate risks
Neighborhood: 66030
Nearby schools
Schools provided by the listing agent
- Elementary: Madison
- Middle: Pioneer Ridge
- High: Gardner Edgerton
Source: Heartland MLS as distributed by MLS GRID. This data may not be complete. We recommend contacting the local school district to confirm school assignments for this home.

Similar homes
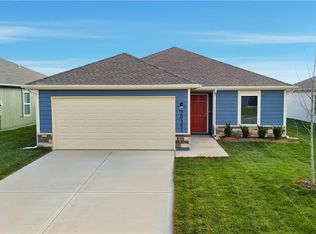
- $319,9903 bd2 ba1.3k sqft757 N Buckeye St, Gardner, KS 66030New Construction
 Heartland MLS as distributed by MLS GRID
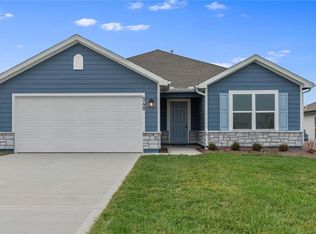
- $319,9003 bd2 ba1.5k sqft31687 W 172nd St, Gardner, KS 66030For Sale
 MLS ID #2642951, Breeze Team, EXP Realty LLC. Heartland MLS as distributed by MLS GRID
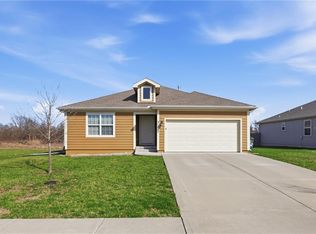
- $325,0003 bd2 ba1.2k sqft644 N Pear St, Gardner, KS 66030For Sale
 MLS ID #2641486, Brent Rodina, KW Diamond Partners. Heartland MLS as distributed by MLS GRID
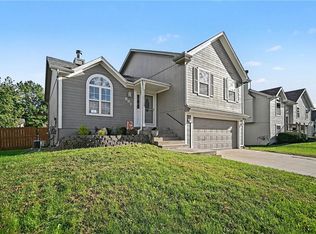
- $305,0003 bd2 ba1.5k sqft601 N Winwood St, Gardner, KS 66030For Sale
 MLS ID #2647010, Yvette Lopez, RE/MAX Revolution. Heartland MLS as distributed by MLS GRID
