Welcome to Cypress Creek! This home is nestled on a spacious cul-de-sac homesite that backs to green open space. The Wright floor plan hosts an inviting open-concept layout blends the kitchen, living and dining areas to maximize interior space, with a nearby covered patio for simple indoor-outdoor living. All three bedrooms are tucked away to the side for optimal comfort and privacy, including the luxe owner’s suite at the back of the home with a full bathroom and walk-in closet. This new community of single family homes offers easy access to both Olathe and downtown Kansas City, and the city of Gardner boasts excellent schools, parks and family-friendly entertainment destinations. Contact Lennar today to learn more!
Pending
$315,000
620 W Bluebird St, Gardner, KS 66030
3beds
1,216sqft
Single Family Residence
Built in 2026
7,146 Square Feet Lot
$-- Zestimate®
$259/sqft
$35/mo HOA
What's special
Spacious cul-de-sac homesiteInviting open-concept layout
- 58 days
- 13
- 0
Likely to sell faster than
Zillow last checked:
Listing updated:
Listed by:
Lennar Team,
Platinum Realty LLC,
Terri Carter 913-369-5546,
Platinum Realty LLC
Source: Heartland MLS as distributed by MLS GRID,MLS#: 2629642
Facts & features
Interior
Bedrooms & bathrooms
- Bedrooms: 3
- Bathrooms: 2
- Full bathrooms: 2
Primary bedroom
- Features: All Carpet
- Level: Main
Bedroom 2
- Features: All Carpet
- Level: Main
Bedroom 3
- Features: All Carpet
- Level: Main
Primary bathroom
- Features: Luxury Vinyl, Walk-In Closet(s)
- Level: Main
Kitchen
- Level: Main
Laundry
- Level: Main
Heating
- Natural Gas
Cooling
- Electric
Appliances
- Included: Dishwasher, Disposal, Exhaust Fan, Microwave
- Laundry: Laundry Room, Main Level
Features
- Ceiling Fan(s), Pantry, Vaulted Ceiling(s), Walk-In Closet(s)
- Flooring: Carpet, Luxury Vinyl
- Windows: Thermal Windows
- Basement: Slab
- Has fireplace: No
Interior area
- Total structure area: 1,216
- Total interior livable area: 1,216 sqft
- Finished area above ground: 1,216
- Finished area below ground: 0
Property
Parking
- Total spaces: 2
- Parking features: Built-In, Garage Door Opener
- Attached garage spaces: 2
Lot
- Size: 7,146 Square Feet
- Features: City Limits, Cul-De-Sac
Details
- Parcel number: CP151400000157
Construction
Type & style
- Home type: SingleFamily
- Architectural style: Contemporary
- Property subtype: Single Family Residence
Materials
- Frame, Wood Siding
- Foundation: Slab
- Roof: Composition
Condition
- Under Construction
- New construction: Yes
- Year built: 2026
Details
- Builder model: Wright
- Builder name: Lennar
Utilities & green energy
- Sewer: Public Sewer
- Water: Public
Green energy
- Energy efficient items: Appliances, Insulation
Community & HOA
Community
- Subdivision: Cypress Creek
HOA
- Has HOA: Yes
- Amenities included: Trail(s)
- Services included: No Amenities
- HOA fee: $425 annually
- HOA name: Cypress Creek
Location
- Region: Gardner
Financial & listing details
- Price per square foot: $259/sqft
- Annual tax amount: $4,876
- Date on market: 7/3/2026
- Listing terms: Cash,Conventional,FHA,USDA Loan,VA Loan
- Ownership: Other
- Road surface type: Paved
Estimated market value
Not available
Estimated sales range
Not available
Not available
Price history
| Date | Event | Price |
|---|---|---|
| 7/22/2026 | Pending sale | $315,0000%$259/sqft |
Source:  Heartland MLS as distributed by MLS GRID #2629642 Report a problem Heartland MLS as distributed by MLS GRID #2629642 Report a problem | ||
| 7/22/2026 | Price change | $315,001+0%$259/sqft |
Source:  Lennar Homes Report a problem Lennar Homes Report a problem | ||
| 7/17/2026 | Price change | $315,000-3.1%$259/sqft |
Source: Heartland MLS as distributed by MLS GRID #2629642 Report a problem | ||
| 7/8/2026 | Price change | $325,000-1.4%$267/sqft |
Source: Lennar Homes Report a problem | ||
| 7/3/2026 | Listed for sale | $329,490-1.5%$271/sqft |
Source: Heartland MLS as distributed by MLS GRID #2629642 Report a problem | ||
| 5/1/2026 | Listing removed | $334,490$275/sqft |
Source: Lennar Homes Report a problem | ||
| 4/22/2026 | Price change | $334,490+0.5%$275/sqft |
Source: Lennar Homes Report a problem | ||
| 4/20/2026 | Listed for sale | $332,990$274/sqft |
Source: Lennar Homes Report a problem | ||
| 4/18/2026 | Listing removed | $332,990$274/sqft |
Source: Rausch Coleman Homes Report a problem | ||
| 4/7/2026 | Listed for sale | $332,990$274/sqft |
Source: Rausch Coleman Homes Report a problem | ||
Public tax history
Tax history is unavailable.
Monthly payment
Est. payment
Payment breakdown
Explore the cost of this home by adjusting the details. Changes won't be saved.Climate risks
Neighborhood: 66030
Nearby schools
Schools provided by the listing agent
- Elementary: Madison
- Middle: Pioneer Ridge
- High: Gardner Edgerton
Source: Heartland MLS as distributed by MLS GRID. This data may not be complete. We recommend contacting the local school district to confirm school assignments for this home.
Similar homes
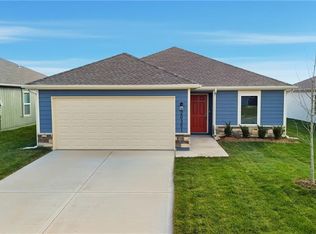
- $347,9903 bd2 ba1.3k sqft588 W Bluebird St, Gardner, KS 66030New Construction
 Heartland MLS as distributed by MLS GRID
 - $342,5003 bd2 ba1.5k sqft31780 W 172nd St, Gardner, KS 66030For Sale
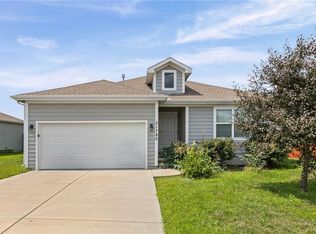 MLS ID #2634869, Breeze Team, EXP Realty LLC. Heartland MLS as distributed by MLS GRID
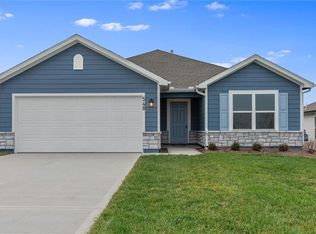
 - $355,0004 bd2 ba1.5k sqft31940 W 172nd St, Gardner, KS 66030For Sale
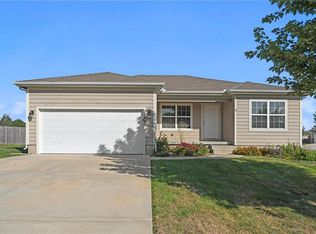 MLS ID #2634836, Breeze Team, EXP Realty LLC. Heartland MLS as distributed by MLS GRID
 - $365,0003 bd2 ba1.6k sqft590 S Pine St, Gardner, KS 66030For Sale
 MLS ID #2636823, Kristin Malfer, Compass Realty Group. Heartland MLS as distributed by MLS GRID
