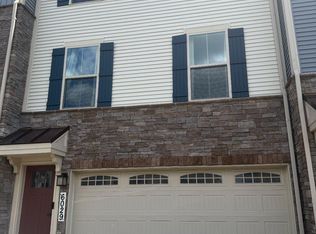
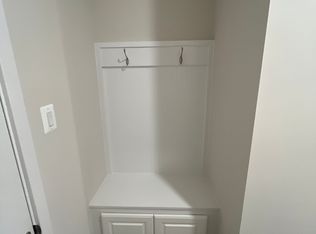
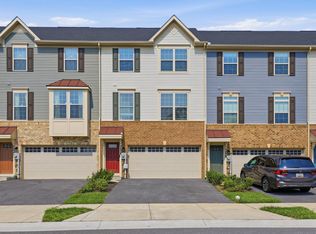
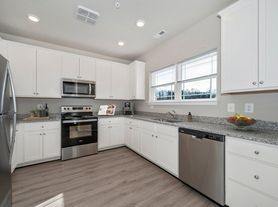
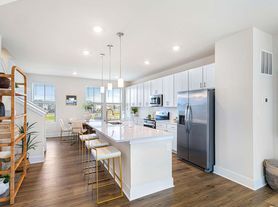
Spacious and wonderfully cared for End Unit! Fenced in back yard! Nice open and spacious floorplan. Over 2400 square feet of living space! Spacious bedrooms, clean and modern bathroom. Granite counter, large kitchen island. Plenty of cabinet space and pantry for all the kitchen items. Modern stainless steel appliances. Gas stove! Upper level laundry room. Lower level bedroom and full bathroom! Family room in the basement. Formal living room and upper level family room / dining room combo. Home has it all. Currently tenant occupied until end of October. Available NOVEMBER 1st! Good credit only! Pets are case by case.
Townhouse for rent
$3,000/moFees may apply
5970 Fallfish Ct, New Market, MD 21774
4beds
2,412sqft
Price may not include required fees and charges. Learn more|
Townhouse
Available Sun Nov 1 2026
Cats, dogs OK
Air conditioner, central air, electric
In unit laundry
2 Attached garage spaces parking
Central, electric, forced air, natural gas
What's special
End unitClean and modern bathroomModern stainless steel appliancesGas stoveGranite counterSpacious bedroomsLarge kitchen island
- 19 days |
- -- |
- -- |
Zillow last checked:
Listing updated:
Travel times

Let’s turn your rent into credit progress
Build credit history with every on-time payment and get credit for the payment you’re already making.
Facts & features
Interior
Bedrooms & bathrooms
- Bedrooms: 4
- Bathrooms: 4
- Full bathrooms: 3
- 1/2 bathrooms: 1
Rooms
- Room types: Bedroom 2, Bedroom 3, Dining Room, Great Room, Kitchen, Laundry, Primary Bedroom, Recreation Room
Heating
- Central, Electric, Forced Air, Natural Gas
Cooling
- Air Conditioner, Central Air, Electric
Appliances
- Included: Dryer, ENERGY STAR Qualified Refrigerator, Oven/Range - Gas, Refrigerator, Stainless Steel Appliance(s), Tankless Water Heater, Washer, Water Heater - Tankless
- Laundry: In Unit, Laundry Room, Upper Level, Washer/Dryer Hookups Only
Features
- Kitchen - Gourmet, Kitchen Island, Open Floorplan, Recessed Lighting
- Has basement: Yes
Interior area
- Total interior livable area: 2,412 sqft
Video & virtual tour
Property
Parking
- Total spaces: 2
- Parking features: Attached, Driveway, Garage, Open
- Has attached garage: Yes
- Has uncovered spaces: Yes
- Details: Contact manager
Features
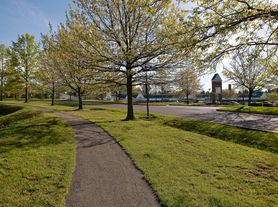
- Exterior features: Basement, Basketball Court, Beach, Common Grounds, Kitchen - Gourmet, Lighting, Tennis Court(s), Tot Lots/Playground, Water/Lake Privileges
- Pool features: Community, Pool
Details
- Additional structures: Garage(s), Tennis Court(s)
Construction
Type & style
- Home type: Townhouse
- Architectural style: Craftsman
- Property subtype: Townhouse
Materials
- Roof: Architectural Shingle
Condition
- Year built: 2021
Utilities & green energy
- Utilities for property: Garbage
Building
Management
- Pets allowed: Yes
Community & HOA
Community
- Features: Lake, Pool, Street Lights, Tennis Court(s)
HOA
- Amenities included: Basketball Court, Jogging Path, Laundry, Picnic Area, Pool, Recreation Room, Tennis Court(s), Trail(s)
Location
- Region: New Market
Financial & listing details
- Lease term: Contact For Details
Nearby apartments for rent
Price history
| Date | Event | Price |
|---|---|---|
| 8/20/2026 | Price change | $3,000+3.4%$1/sqft |
Source: Bright MLS #MDFR2087966 Report a problem | ||
| 8/19/2026 | Listed for rent | $2,900$1/sqft |
Source: Bright MLS #MDFR2087966 Report a problem | ||
Neighborhood: 21774
Nearby schools
GreatSchools rating
- 8/10Oakdale Elementary SchoolGrades: PK-5Distance: 0.6 mi
- 9/10Oakdale Middle SchoolGrades: 6-8Distance: 0.6 mi
- 9/10Oakdale High SchoolGrades: 9-12Distance: 0.2 mi