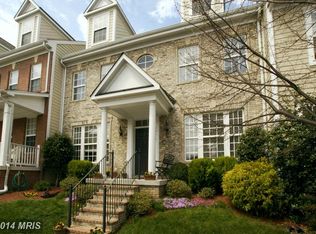
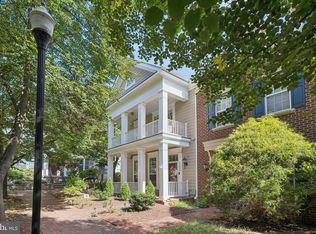
Welcome to this beautiful end/corner brick-front townhome in the highly sought-after waterfront community of Belmont Bay! Offering over 2,300 square feet of living space, this spacious home features 3 bedrooms, 2 full bathrooms, and a 2-car garage. Freshly painted throughout, the home features beautiful wood flooring on the main level, crown molding, recessed lighting, ceiling fans, and an open, inviting floor plan. The upper level offers 3 spacious bedrooms along with an open living area. The primary suite features a walk-in closet and a private en-suite bathroom with a walk-in shower, soaking tub, and double vanities. A full hall bathroom completes the upper level. Major updates include a new roof installed in 2025, along with an HVAC system and water heater that are less than 5 years old. Enjoy everything Belmont Bay has to offer, including scenic walking trails, beautiful waterfront views, parks, and the marina, all within walking distance. Watch the boats from the nearby docks and enjoy the peaceful waterfront lifestyle this unique community provides. Conveniently located just minutes from the VRE station, I-95 Express Lanes, Fort Belvoir, Quantico, shopping, dining, and more. This home offers the perfect combination of space, comfort, convenience, and waterfront community living!
For sale
$699,900
13810 Custis Sq, Woodbridge, VA 22191
3beds
2,392sqft
Townhouse
Built in 2002
2,635 Square Feet Lot
$695,600 Zestimate®
$293/sqft
$120/mo HOA
What's special
- 17 days
- 352
- 11
Zillow last checked:
Listing updated:
Listed by:
Abuzar Waleed 703-622-3213,
RE/MAX Galaxy 8888843396,
Co-Listing Agent: Qadria Sabil 571-593-8372,
RE/MAX Galaxy
Source: Bright MLS,MLS#: VAPW2128516
Facts & features
Interior
Bedrooms & bathrooms
- Bedrooms: 3
- Bathrooms: 3
- Full bathrooms: 2
- 1/2 bathrooms: 1
- Main level bathrooms: 1
Basement
- Area: 0
Heating
- Forced Air, Natural Gas
Cooling
- Central Air, Ceiling Fan(s), Electric
Appliances
- Included: Microwave, Dishwasher, Disposal, Dryer, Ice Maker, Oven/Range - Gas, Refrigerator, Stainless Steel Appliance(s), Washer, Water Heater, Gas Water Heater
- Laundry: Dryer In Unit, Washer In Unit
Features
- Bathroom - Stall Shower, Soaking Tub, Bathroom - Walk-In Shower, Breakfast Area, Ceiling Fan(s), Crown Molding, Dining Area, Primary Bath(s), Recessed Lighting, Upgraded Countertops, Walk-In Closet(s), High Ceilings
- Flooring: Carpet, Wood
- Doors: Six Panel
- Windows: Double Pane Windows, Window Treatments
- Has basement: No
- Number of fireplaces: 1
- Fireplace features: Insert
Interior area
- Total structure area: 2,392
- Total interior livable area: 2,392 sqft
- Finished area above ground: 2,392
- Finished area below ground: 0
Property
Parking
- Total spaces: 4
- Parking features: Garage Door Opener, Garage Faces Rear, Attached, Driveway
- Attached garage spaces: 2
- Uncovered spaces: 2
Accessibility
- Accessibility features: Other
Features
- Levels: Two
- Stories: 2
- Patio & porch: Porch, Patio
- Pool features: Community
Lot
- Size: 2,635 Square Feet
Details
- Additional structures: Above Grade, Below Grade
- Parcel number: 8492347148
- Zoning: PMD
- Special conditions: Standard
Construction
Type & style
- Home type: Townhouse
- Architectural style: Colonial
- Property subtype: Townhouse
Materials
- Vinyl Siding
- Foundation: Other
- Roof: Asphalt
Condition
- Excellent
- New construction: No
- Year built: 2002
- Major remodel year: 2026
Utilities & green energy
- Sewer: Public Sewer
- Water: Public
Community & HOA
Community
- Security: Smoke Detector(s)
- Subdivision: Belmont Bay
HOA
- Has HOA: Yes
- Amenities included: Basketball Court, Bike Trail, Boat Dock/Slip, Boat Ramp, Clubhouse, Common Grounds, Community Center, Dining Rooms, Dog Park, Fitness Center, Jogging Path, Picnic Area, Pier/Dock, Pool, Recreation Facilities, Tennis Court(s), Tot Lots/Playground, Water/Lake Privileges
- Services included: Common Area Maintenance, Pool(s), Recreation Facility, Reserve Funds, Road Maintenance, Snow Removal, Trash
- HOA fee: $120 monthly
Location
- Region: Woodbridge
Financial & listing details
- Price per square foot: $293/sqft
- Tax assessed value: $625,600
- Annual tax amount: $5,987
- Date on market: 8/20/2026
- Listing agreement: Exclusive Right To Sell
- Listing terms: Cash,Conventional,VA Loan,VHDA,FHA
- Ownership: Fee Simple
Estimated market value
$695,600
$661,000 - $730,000
$3,151/mo
Price history
| Date | Event | Price |
|---|---|---|
| 9/1/2026 | Listed for sale | $699,900$293/sqft |
Source:  Bright MLS #VAPW2128516 Report a problem Bright MLS #VAPW2128516 Report a problem | ||
| 8/28/2026 | Pending sale | $699,900$293/sqft |
Source: Bright MLS #VAPW2128516 Report a problem | ||
| 8/21/2026 | Listed for sale | $699,900+7.8%$293/sqft |
Source: Bright MLS #VAPW2128516 Report a problem | ||
| 8/6/2024 | Listing removed | -- |
Source: Zillow Rentals Report a problem | ||
| 7/12/2024 | Listed for rent | $3,500$1/sqft |
Source: Zillow Rentals Report a problem | ||
| 6/26/2024 | Sold | $649,500$272/sqft |
Source: Bright MLS #VAPW2070942 Report a problem | ||
| 6/4/2024 | Pending sale | $649,500$272/sqft |
Source: Bright MLS #VAPW2070942 Report a problem | ||
| 5/31/2024 | Listed for sale | $649,500+22.5%$272/sqft |
Source: Bright MLS #VAPW2070942 Report a problem | ||
| 1/1/2015 | Sold | $530,000$222/sqft |
Source:  Long & Foster Broker Feed #VAPW126614_100 Report a problem Long & Foster Broker Feed #VAPW126614_100 Report a problem | ||
| 7/26/2006 | Sold | $530,000+65.7%$222/sqft |
Source: Public Record Report a problem | ||
| 5/8/2002 | Sold | $319,808$134/sqft |
Source: Public Record Report a problem | ||
Public tax history
| Year | Property taxes | Tax assessment |
|---|---|---|
| 2025 | $5,923 +3.6% | $604,100 +5.1% |
| 2024 | $5,716 +0.7% | $574,800 +5.4% |
| 2023 | $5,675 -4.4% | $545,400 +3.4% |
| 2022 | $5,936 +0.6% | $527,300 +8.8% |
| 2021 | $5,898 +8.1% | $484,800 +9.2% |
| 2020 | $5,455 +107.5% | $444,100 +2% |
| 2019 | $2,629 -50.6% | $435,400 -1.1% |
| 2018 | $5,317 +0.7% | $440,300 +0.6% |
| 2017 | $5,279 -5% | $437,500 -4.3% |
| 2016 | $5,556 +12.1% | $457,200 +4.7% |
| 2015 | $4,957 | $436,800 +9.6% |
| 2014 | $4,957 | $398,400 +10.7% |
| 2013 | -- | $359,800 -0.3% |
| 2012 | -- | $361,000 +4.5% |
| 2010 | -- | $345,300 -0.3% |
| 2009 | -- | $346,400 -20.2% |
| 2008 | -- | $434,300 -14% |
| 2007 | -- | $504,900 -6.7% |
| 2006 | -- | $541,200 +23.8% |
| 2005 | -- | $437,300 +17% |
| 2004 | -- | $373,800 +19.4% |
| 2003 | -- | $313,100 |
Find assessor info on the county website
Monthly payment
Est. payment
Payment breakdown
Explore the cost of this home by adjusting the details. Changes won't be saved.Climate risks
Neighborhood: Belmont
Nearby schools
Schools provided by the listing agent
- District: Prince William County Public Schools
Source: Bright MLS. This data may not be complete. We recommend contacting the local school district to confirm school assignments for this home.