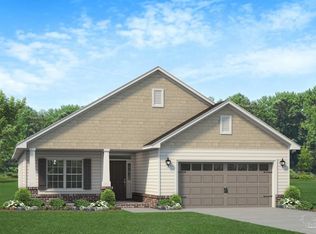
Welcome to Parkland Place! This community offers an array of amenities designed for an active and enjoyable lifestyle, including a Swimming Pool, Splash Pad, Tennis Courts, Pickleball Courts, Playground, Dog Park, Nature Trails, and more. This stunning 3,015 sq ft two-story home offers a perfect blend of spacious living and modern design, making it ideal for families of all sizes. With six bedrooms and 3.5 bathrooms, this residence is tailored for comfort and convenience. The 9' ceiling height enhances the living experience for a comfortable feel. An open-concept layout that seamlessly connects the living, dining, and kitchen areas, perfect for entertaining or family gatherings. The large windows allow for natural light to flood the home, creating a warm and inviting atmosphere. An expansive bonus room located upstairs, offering versatility for a playroom, home office, or media center. This home perfectly balances luxury and functionality, making it a fantastic choice for anyone looking for a spacious and well-appointed living environment. Whether you’re entertaining guests or enjoying quiet family time, this property is designed to meet all your needs. This all-electric home comes with a fully sodded yard, a sprinkler system, a garage door opener, and many other features. *This neighborhood is part of the Parkland Place Community Development District.* **These are sample pictures and do not accurately reflect the actual home, color selections, or features. ** Thank you!
Sold for $429,500
Zillow last checked:
Listing updated:
Bought with:
Jennifer Fricks
KELLER WILLIAMS REALTY GULF COAST
Source: PAR,MLS#: 680405
Price history
| Date | Event | Price |
|---|---|---|
| 9/14/2026 | Sold | $429,500$138/sqft |
Source:  PAR #680405 Report a problem PAR #680405 Report a problem | ||
| 6/24/2026 | Pending sale | $429,500$138/sqft |
Source: PAR #680405 Report a problem | ||
| 4/6/2026 | Listed for sale | $429,500$138/sqft |
Source: PAR #680405 Report a problem | ||


Sell for more on Zillow
Get a Zillow Showcase℠ listing at no additional cost and you could sell for .
$430,000
2% more
+$8,600
With Zillow Showcase(estimated)
$438,600
