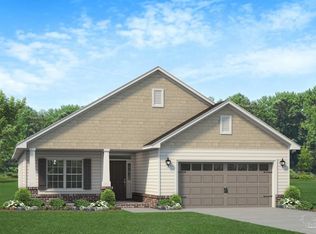
Welcome to Parkland Place! This community offers an array of amenities designed for an active and enjoyable lifestyle, including a Swimming Pool, Splash Pad, Tennis Courts, Pickleball Courts, Playground, Dog Park, Nature Trails, and more. New Construction Ready Now! This property features a range of ceiling heights to enhance the living experience, including 9-foot ceilings for a comfortable feel. This charming 3-bedroom, 2-bathroom Craftsman-style home with brick on 3 sides, Hardie front, and brick skirt spans 1,901 square feet and features a welcoming open floor plan, perfect for modern living. This lovely home features easy-maintenance LVP flooring throughout the main living areas. The stylish kitchen features custom cabinetry, a large island with ample seating, timeless quartz countertops, and stainless steel appliances, making it an ideal spot for both cooking and entertaining. Adjacent to the kitchen is a dining area that opens onto a stunning 10' x 17' covered lanai, suitable for outdoor gatherings. The owner's suite offers a peaceful retreat, complete with a private bathroom featuring double vanities with quartz countertops, a soaking tub, and a separate tiled shower. The two additional bedrooms are well-sized and share a stylishly appointed bathroom. This all-electric home comes with a sodded yard, a sprinkler system, a garage door opener, and much more. *This neighborhood is part of the Parkland Place Community Development District.* **These are sample pictures and do not accurately reflect the actual home, color selections, or features. ** Thank you!
Sold for $345,900
Zillow last checked:
Listing updated:
Bought with:
Rene Starr
KELLER WILLIAMS REALTY GULF COAST
Source: PAR,MLS#: 680403
Price history
| Date | Event | Price |
|---|---|---|
| 10/8/2026 | Sold | $345,900$182/sqft |
Source:  PAR #680403 Report a problem PAR #680403 Report a problem | ||
| 9/8/2026 | Pending sale | $345,900$182/sqft |
Source: PAR #680403 Report a problem | ||
| 4/6/2026 | Listed for sale | $345,900$182/sqft |
Source: PAR #680403 Report a problem | ||



Sell for more on Zillow
Get a Zillow Showcase℠ listing at no additional cost and you could sell for .
$345,400
2% more
+$6,908
With Zillow Showcase(estimated)
$352,308
