Skip main navigation
Sold for $415,900
  • $415,900

    5987 Willow Mist Ct, Pace, FL 32571

    5beds
    3,030sqft
    Single Family Residence
    Built in 2026
    6,098 Square Feet Lot
    $416,000 Zestimate®
    $137/sqft
    $2,959 Estimated rent

    Home value

    $416,000

    $395,000 - $437,000

    $2,959/mo

    Zestimate® history
    Loading
    Loading...

    Owner options

    List your home for rent

    $2,959/mo

    Rent Zestimate®

    Find your next renter with Zillow Rental Manager. Plus, with online applications, you can quickly screen prospective tenants – for free.

    Learn more

    $2,959/mo

    Rent Zestimate®

    Refinance and save

    $3,055/mo

    Est. payment

    Refinancing to a lower rate could help reduce your monthly payments and save thousands over the life of the loan.

    See today's rates

    $3,055/mo

    Est. payment

    Explore your selling options

    Work with a Zillow partner agent

    Leverage their expertise and Zillow's premium Showcase listings to get your home seen by more buyers.

    Get started

    List with your own agent

    Get your home in front of millions of buyers by listing it on Zillow.

    Learn how to do it

    Sell it yourself

    Take full control of how buyers see your home on Zillow by listing For Sale by Owner (FSBO).

    List your home

    What's special

    Craftsman-style homeFive bedroomsFully sodded yardStainless steel appliancesBlack lighting packageUpdated black hardwareSprinkler system
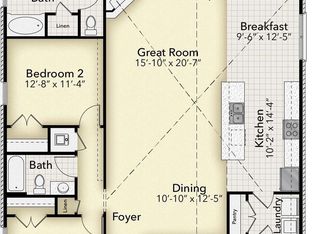
    Welcome to Parkland Place! This community offers an array of amenities designed for an active and enjoyable lifestyle, including a Swimming Pool, Splash Pad, Tennis Courts, Pickleball Courts, Playground, Dog Park, Nature Trails, and more. This property features a range of ceiling heights to enhance the living experience, including 9-foot ceilings for a comfortable feel. This Craftsman-style home features 3-sided brick with a Hardie front accented by a brick skirt, offering a striking blend of classic durability and modern curb appeal. Estimated completion late summer/early fall 2026. Modern touches include stainless steel appliances, black lighting package, and updated black hardware. This stunning 3,030 sq ft two-story home offers a perfect blend of spacious living and modern design, making it ideal for families of all sizes. With five bedrooms and 3.5 bathrooms, this residence is tailored for comfort and convenience. The 9' ceiling height enhances the living experience for a comfortable feel. An open-concept layout that seamlessly connects the living, dining, and kitchen areas, perfect for entertaining or family gatherings. The large windows allow for natural light to flood the home, creating a warm and inviting atmosphere. An expansive bonus room located upstairs, offering versatility for a playroom, home office, or media center. This home perfectly balances luxury and functionality, making it a fantastic choice for anyone looking for a spacious and well-appointed living environment. Whether you’re entertaining guests or enjoying quiet family time, this property is designed to meet all your needs. This all-electric home comes with a fully sodded yard, a sprinkler system, a garage door opener, and many other features. *This neighborhood is part of the Parkland Place Community Development District.* **These are sample pictures and do not accurately reflect the actual home, color selections, or features. ** Thank you!

    Zillow last checked:

    Listing updated:

    Listed by:

    Debra Holifield 850-255-9500,

    ADAMS HOME REALTY, INC,

    Heather Holifield 850-797-0790,

    ADAMS HOME REALTY, INC

    Bought with:

    Taylor Klein

    Levin Rinke Realty

    Source: PAR,MLS#: 680400MLS Logo

    Facts & features

    Interior

    Bedrooms & bathrooms
    • Bedrooms: 5
    • Bathrooms: 4
    • Full bathrooms: 3
    • 1/2 bathrooms: 1
    Rooms
    • Room types: Bonus Room
    Primary bedroom
    • Level: First
    • Area: 259
    • Dimensions: 14 x 18.5
    Heating
    • Heat Pump
    Cooling
    • Heat Pump, Ceiling Fan(s)
    Appliances
    • Included: Electric Water Heater, Built In Microwave, Dishwasher, Disposal, Self Cleaning Oven
    • Laundry: Inside, W/D Hookups
    Features
    • Baseboards, Ceiling Fan(s), High Speed Internet, Recessed Lighting
    • Flooring: Carpet, Simulated Wood
    • Doors: Insulated Doors
    • Windows: Double Pane Windows, Shutters
    • Has basement: No
    Interior area
    • Total structure area: 3,030
    • Total interior livable area: 3,030 sqft

    Property

    Parking
    • Total spaces: 2
    • Parking features: 2 Car Garage, Front Entrance, Garage Door Opener
    • Garage spaces: 2
    Features
    • Levels: Two
    • Stories: 2
    • Patio & porch: Lanai, Porch
    • Pool features: None, Community
    Lot
    • Size: 6,098 Square Feet
    • Features: Interior Lot, Sprinkler
    Details
    • Parcel number: 272n29304800a000060
    • Zoning description: Res Single

    Construction

    Type & style
    • Home type: SingleFamily
    • Architectural style: Craftsman
    • Property subtype: Single Family Residence
    Materials
    • Frame
    • Foundation: Slab
    • Roof: Shingle
    Condition
    • Under Construction
    • New construction: Yes
    • Year built: 2026
    Details
    • Warranty included: Yes

    Utilities & green energy

    • Electric: Circuit Breakers
    • Sewer: Public Sewer
    • Water: Public
    • Utilities for property: Underground Utilities
    Green energy
    • Energy efficient items: Heat Pump, Insulation, Insulated Walls, Ridge Vent

    Community & HOA

    Community
    • Features: Handball Court, Pavilion/Gazebo, Picnic Area, Sidewalks, Tennis Court(s)
    • Security: Smoke Detector(s)
    • Subdivision: Parkland Place
    HOA
    • Has HOA: Yes
    • Services included: Association
    • HOA fee: $200 annually
    Location
    • Region: Pace

    Financial & listing details

    • Price per square foot: $137/sqft
    • Price range: $415.9K - $415.9K
    • Date on market: 4/6/2026
    • Cumulative days on market: 114 days
    • Road surface type: Paved

    Price history

    DateEventPrice
    9/16/2026Sold$415,900-1.1%$137/sqft
    Source: PAR #680400 Report a problem
    7/28/2026Pending sale$420,375$139/sqft
    Source: PAR #680400 Report a problem
    4/6/2026Listed for sale$420,375$139/sqft
    Source: PAR #680400 Report a problem

    Public tax history

    Tax history is unavailable.

    Neighborhood: 32571

    Nearby schools

    GreatSchools rating
    Schools provided by the listing agent
    • Elementary: Dixon
    • Middle: SIMS
    • High: Pace

    Source: PAR. This data may not be complete. We recommend contacting the local school district to confirm school assignments for this home.

    Sell for more on Zillow
    Get a Zillow Showcase℠ listing at no additional cost and you could sell for .
    $416,000
    2% more
    +$8,320
    With Zillow Showcase(estimated)
    $424,320
    Sell for more on Zillow
    Get a Zillow Showcase℠ listing at no additional cost and you could sell for .
    $416,000
    2% more
    +$8,320
    With Zillow Showcase(estimated)
    $424,320