OPEN HOUSE SUNDAY 1-3PM Welcome to this beautiful home in the sought-after Regency at Creekside, an exclusive, gated, active adult community for residents aged 55 and over. Enjoy the resort-style amenities including a swimming pool, walking trails, a clubhouse, and a fitness center, all just moments away from the shopping and dining options in Gainesville and downtown Haymarket. This Deerfield model by Toll Brothers greets you with soaring ceilings in the two-story entrance, highlighted by dark engineered hardwood floors. The bright home office, featuring double French doors, provides a perfect space for working from home or getting creative. The upper level offers a spacious second living area, a large third bedroom, a full bathroom, and access to an unfinished attic with abundant storage space and dual-zone HVAC systems, both serviced bi-annually by Falcon Heating & Air. The main level boasts a formal dining room that opens up to a large gourmet kitchen, equipped with beautiful white cabinetry, quartz countertops, and a large center island with ample seating. The kitchen also features double wall ovens, a gas cooktop, a huge walk-in pantry, and a breakfast nook with French doors leading to a covered patio. The custom painted floors and expansive, upgraded paver patio with a seating wall make the beautifully landscaped, fenced yard an entertainer's dream. The in-ground sprinkler system in both the front and rear yards ensures lush greenery year-round. The kitchen flows seamlessly into the family room, which features vaulted ceilings and a cozy gas fireplace. The main level includes two bedrooms, with the primary bedroom offering tray ceilings, a large walk-in closet, and a luxurious en suite bath. The primary bathroom is adorned with a frameless glass walk-in shower enclosure, a large double vanity, and a private water closet. The second bedroom is bright and cheerful, with access to a full hall bathroom. Convenient access to the two-car garage is through the laundry room, which has space for full-size, side-by-side washer and dryer, and a closet for additional storage. Experience the best in active adult living in this beautiful home in Regency at Creekside, where comfort meets luxury and community. Don't miss this exceptional opportunity! Schedule your tour today.
Sold for $900,000
$900,000
5975 Bowes Creek Pl, Gainesville, VA 20155
3beds
2,583sqft
Single Family Residence
Built in 2018
6,960 Square Feet Lot
$916,900 Zestimate®
$348/sqft
$3,631 Estimated rent
Home value
$916,900
$871,000 - $963,000
$3,631/mo
Zestimate® history
Owner options
List your home for rent
$3,631/mo
Rent Zestimate®
Find your next renter with Zillow Rental Manager. Plus, with online applications, you can quickly screen prospective tenants – for free.
$3,631/mo
Rent Zestimate®
Refinance and save
$5,881/mo
Est. payment
Refinancing to a lower rate could help reduce your monthly payments and save thousands over the life of the loan.
$5,881/mo
Est. payment
Explore your selling options
Work with a Zillow partner agent
Leverage their expertise and Zillow's premium Showcase listings to get your home seen by more buyers.
Get startedList with your own agent
Get your home in front of millions of buyers by listing it on Zillow.
Learn how to do itSell it yourself
Take full control of how buyers see your home on Zillow by listing For Sale by Owner (FSBO).
List your homeWhat's special
Zillow last checked:
Listing updated:
Listed by:
Amanda Klinefelter 571-334-5664,
Pearson Smith Realty LLC
Bought with:
Patty Young, 0225187785
Pearson Smith Realty, LLC
Source: Bright MLS,MLS#: VAPW2074050
Facts & features
Interior
Bedrooms & bathrooms
- Bedrooms: 3
- Bathrooms: 3
- Full bathrooms: 3
- Main level bathrooms: 2
- Main level bedrooms: 2
Basement
- Area: 0
Heating
- Central, Zoned, Natural Gas
Cooling
- Central Air, Electric
Appliances
- Included: Microwave, Cooktop, Dishwasher, Disposal, Double Oven, Refrigerator, Stainless Steel Appliance(s), Gas Water Heater
Features
- Attic, Ceiling Fan(s), Dining Area, Entry Level Bedroom, Family Room Off Kitchen, Open Floorplan, Formal/Separate Dining Room, Kitchen Island, Kitchen - Gourmet, Pantry, Primary Bath(s), Recessed Lighting, Bathroom - Stall Shower, Upgraded Countertops, Walk-In Closet(s)
- Flooring: Engineered Wood, Carpet
- Has basement: No
- Number of fireplaces: 1
- Fireplace features: Gas/Propane
Interior area
- Total structure area: 2,583
- Total interior livable area: 2,583 sqft
- Finished area above ground: 2,583
- Finished area below ground: 0
Property
Parking
- Total spaces: 4
- Parking features: Garage Faces Front, Garage Door Opener, Inside Entrance, Attached, Driveway
- Attached garage spaces: 2
- Uncovered spaces: 2
Accessibility
- Accessibility features: Accessible Doors, Accessible Hallway(s)
Features
- Levels: Two
- Stories: 2
- Patio & porch: Patio, Porch
- Exterior features: Extensive Hardscape, Underground Lawn Sprinkler
- Pool features: Community
- Has view: Yes
- View description: Garden
Lot
- Size: 6,960 Square Feet
- Features: Backs - Open Common Area
Details
- Additional structures: Above Grade, Below Grade
- Parcel number: 7398850671
- Zoning: PMR
- Special conditions: Standard
Construction
Type & style
- Home type: SingleFamily
- Architectural style: Craftsman,Traditional
- Property subtype: Single Family Residence
Materials
- Brick Front, Stone, Vinyl Siding
- Foundation: Slab
- Roof: Architectural Shingle
Condition
- Excellent
- New construction: No
- Year built: 2018
Utilities & green energy
- Sewer: Public Sewer
- Water: Public
Community & HOA
Community
- Features: Pool
- Security: Security Gate, Security System
- Senior community: Yes
- Subdivision: Regency At Creekside
HOA
- Has HOA: Yes
- Amenities included: Clubhouse, Common Grounds, Fitness Center, Gated, Jogging Path, Pool, Recreation Facilities, Tennis Court(s)
- Services included: Common Area Maintenance, Management, Pool(s), Recreation Facility, Road Maintenance, Security, Snow Removal, Trash
- HOA fee: $333 monthly
- HOA name: REGENCY AT CREEKSIDE
Location
- Region: Gainesville
Financial & listing details
- Price per square foot: $348/sqft
- Tax assessed value: $691,200
- Annual tax amount: $7,301
- Date on market: 6/28/2024
- Listing agreement: Exclusive Right To Sell
- Listing terms: Cash,Conventional,FHA,VA Loan
- Ownership: Fee Simple
Price history
| Date | Event | Price |
|---|---|---|
| 8/8/2024 | Sold | $900,000$348/sqft |
Source:  Bright MLS #VAPW2074050 Report a problem Bright MLS #VAPW2074050 Report a problem | ||
| 7/2/2024 | Pending sale | $900,000$348/sqft |
Source: Bright MLS #VAPW2074050 Report a problem | ||
| 6/28/2024 | Listed for sale | $900,000+38.4%$348/sqft |
Source: Bright MLS #VAPW2074050 Report a problem | ||
| 7/24/2018 | Sold | $650,195$252/sqft |
Source: Public Record Report a problem | ||
Public tax history
| Year | Property taxes | Tax assessment |
|---|---|---|
| 2025 | $7,876 +9.9% | $803,300 +11.4% |
| 2024 | $7,169 -0.3% | $720,900 +4.3% |
| 2023 | $7,192 -2.9% | $691,200 +4.9% |
| 2022 | $7,410 +3.3% | $658,800 +11.7% |
| 2021 | $7,171 +8.8% | $589,700 +9.9% |
| 2020 | $6,590 +116.1% | $536,700 +6.3% |
| 2019 | $3,050 +58.1% | $505,100 +216.3% |
| 2018 | $1,928 +223.4% | $159,700 +28.2% |
| 2017 | $596 | $124,600 +149.7% |
| 2016 | $596 | $49,900 |
Find assessor info on the county website
Neighborhood: 20155
Nearby homes
- $933,6003 bd3 ba3k sqft5971 Bowes Creek Pl, Gainesville, VA 20155Off Market
- $973,8002 bd3 ba2.1k sqft13804 Long Ridge Dr, Gainesville, VA 20155Off Market
- $1,320,0004 bd5 ba5.6k sqft5966 Bowes Creek Pl, Gainesville, VA 20155Sold
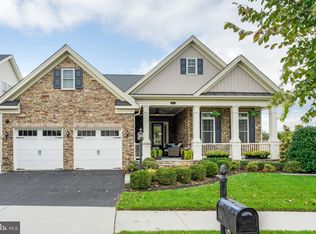
- $961,0003 bd3 ba2.6k sqft13800 Long Ridge Dr, Gainesville, VA 20155Off Market
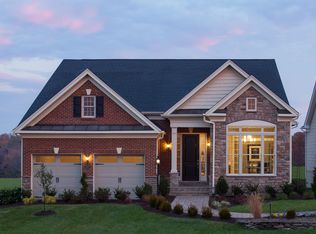
- $964,6003 bd3 ba3.3k sqft5967 Bowes Creek Pl, Gainesville, VA 20155Off Market
- $1,080,0003 bd3 ba3k sqft5958 Bowes Creek Pl, Gainesville, VA 20155Sold
- $1,045,2003 bd4 ba3.1k sqft13796 Long Ridge Dr, Gainesville, VA 20155Off Market
- $1,036,1003 bd4 ba2.8k sqft5974 Bowes Creek Pl, Gainesville, VA 20155Off Market
Nearby schools
GreatSchools rating
- 9/10Mountain View Elementary SchoolGrades: PK-5Distance: 1.4 mi
- 6/10Bull Run Middle SchoolGrades: 6-8Distance: 0.3 mi
- 9/10Battlefield High SchoolGrades: 9-12Distance: 1.8 mi
Schools provided by the listing agent
- District: Prince William County Public Schools
Source: Bright MLS. This data may not be complete. We recommend contacting the local school district to confirm school assignments for this home.
Get a cash offer in 3 minutes
Find out how much your home could sell for in as little as 3 minutes with a no-obligation cash offer.
Estimated market value
$916,900
Get a cash offer in 3 minutes
Find out how much your home could sell for in as little as 3 minutes with a no-obligation cash offer.
Estimated market value
$916,900
- Virginia
- Prince William County
- Gainesville
- 20155
- 5975 Bowes Creek Pl
Nearby cities
Nearby zip codes
Other Gainesville Topics
