**OPEN HOUSE CANCELLED** This sunlit Middleburg Bowan Farmhouse model offers you contemporary living space with an excellent flow on the main and loft levels – perfect for formal entertaining, as well as everyday living. Dramatic 10' ceilings throughout the main level complement the foyer, office, laundry room, 2nd bedroom and bath area, plus spacious living/ family room, dining room, gourmet kitchen & primary suite. Entertaining is easy in the open floor plan with a gorgeous double sided stone fireplace, Relax on the deck or screened in porch with views of the pond and warmth of the fireplace on chillier evenings. The sumptuous primary suite offers two walk in closets, with custom designed closets. The upstairs level features a large sun-lit loft, office/3rd bedroom and bath, plus a walk-in storage closet. The lower level with approximately 2200 square feet, is ready for your creative design, offering a walk-out entrance, full windows and roughed in plumbing for an additional bathroom. Need more space? Above the extended garage (28' x 20') is an additional 28' x 20' space ready for your finishing touches. A whole house, natural gas powered generator with automatic transfer switch provides safety and security for unexpected emergencies. The property is also completely fenced for your beloved furry friends. Excellent medical facilities are close by. Novant Health UVA Haymarket Medical Center offers a complete range of medical services. Hospitals and medical care facilities in Reston, Fairfax, and Washington, DC are acclaimed for research and treatment and are readily accessible. Regency at Creekside amenities and recreational opportunities bring year-round resort-style living to your backyard. Amenities include: a beautiful 9200-square-foot clubhouse, indoor and outdoor pool, fitness center, tennis court, tavern room with catering, multipurpose room, kitchen, pickle ball court, bocce court, putting green, clubroom and multi-purpose room. Enjoy walks around the community on the walking trails that meander around three ponds. A variety of shopping options are minutes away, from antique shops and specialty boutiques to mall shopping. Premiere restaurants, farmers markets, wineries, breweries and pick your own farms are also nearby. Your Regency at Creekside home affords you an uncommon standard of excellence due to its superior design and quality craftsmanship. You will live and entertain with pride in Regency at Creekside.
Sold for $1,080,000
$1,080,000
5958 Bowes Creek Pl, Gainesville, VA 20155
3beds
3,015sqft
Single Family Residence
Built in 2017
8,011 Square Feet Lot
$1,094,800 Zestimate®
$358/sqft
$3,973 Estimated rent
Home value
$1,094,800
$1.04M - $1.15M
$3,973/mo
Zestimate® history
Owner options
List your home for rent
$3,973/mo
Rent Zestimate®
Find your next renter with Zillow Rental Manager. Plus, with online applications, you can quickly screen prospective tenants – for free.
$3,973/mo
Rent Zestimate®
Refinance and save
$6,936/mo
Est. payment
Refinancing to a lower rate could help reduce your monthly payments and save thousands over the life of the loan.
$6,936/mo
Est. payment
Explore your selling options
Work with a Zillow partner agent
Leverage their expertise and Zillow's premium Showcase listings to get your home seen by more buyers.
Get startedList with your own agent
Get your home in front of millions of buyers by listing it on Zillow.
Learn how to do itSell it yourself
Take full control of how buyers see your home on Zillow by listing For Sale by Owner (FSBO).
List your homeWhat's special
Zillow last checked:
Listing updated:
Listed by:
Lydia Clark 732-309-2298,
Long & Foster Real Estate, Inc.
Bought with:
Dana Campbell, 0225253844
Samson Properties
Jason Cheperdak, 0226009835
Samson Properties
Source: Bright MLS,MLS#: VAPW2073620
Facts & features
Interior
Bedrooms & bathrooms
- Bedrooms: 3
- Bathrooms: 3
- Full bathrooms: 3
- Main level bathrooms: 2
- Main level bedrooms: 2
Rooms
- Room types: Dining Room, Primary Bedroom, Bedroom 2, Bedroom 3, Kitchen, Family Room, Basement, Foyer, Loft, Bathroom 2, Bathroom 3, Primary Bathroom
Basement
- Area: 2204
Heating
- Forced Air, Heat Pump, Humidity Control, Programmable Thermostat, ENERGY STAR Qualified Equipment, Zoned, Natural Gas, Central, Electric
Cooling
- Ceiling Fan(s), Central Air, Heat Pump, Programmable Thermostat, ENERGY STAR Qualified Equipment, Zoned, Electric
Appliances
- Included: Microwave, Cooktop, Dishwasher, Energy Efficient Appliances, Exhaust Fan, Extra Refrigerator/Freezer, Humidifier, Ice Maker, Self Cleaning Oven, Range Hood, Refrigerator, Stainless Steel Appliance(s), Washer, Water Heater, Disposal, Dryer, ENERGY STAR Qualified Dishwasher, ENERGY STAR Qualified Refrigerator, Oven/Range - Gas, Oven, Water Dispenser, Gas Water Heater
- Laundry: Dryer In Unit, Has Laundry, Main Level, Washer In Unit
Features
- Breakfast Area, Built-in Features, Ceiling Fan(s), Chair Railings, Crown Molding, Dining Area, Entry Level Bedroom, Family Room Off Kitchen, Open Floorplan, Formal/Separate Dining Room, Eat-in Kitchen, Kitchen Island, Kitchen - Table Space, Pantry, Walk-In Closet(s), Wine Storage, Kitchen - Gourmet, Bathroom - Stall Shower, Recessed Lighting, Upgraded Countertops, 9'+ Ceilings, High Ceilings, Vaulted Ceiling(s), 2 Story Ceilings, Tray Ceiling(s)
- Flooring: Hardwood, Ceramic Tile, Wood
- Doors: French Doors
- Windows: Double Pane Windows, Screens, ENERGY STAR Qualified Windows, Low Emissivity Windows, Energy Efficient, Vinyl Clad, Window Treatments
- Basement: Connecting Stairway,Full,Heated,Interior Entry,Exterior Entry,Rear Entrance,Space For Rooms,Sump Pump,Unfinished,Walk-Out Access,Windows,Shelving
- Number of fireplaces: 1
- Fireplace features: Double Sided, Glass Doors, Gas/Propane, Stone, Mantel(s), Screen
Interior area
- Total structure area: 5,219
- Total interior livable area: 3,015 sqft
- Finished area above ground: 3,015
- Finished area below ground: 0
Property
Parking
- Total spaces: 2
- Parking features: Storage, Garage Door Opener, Inside Entrance, Oversized, Surface, Public, Attached, Driveway, On Street
- Attached garage spaces: 2
- Has uncovered spaces: Yes
Accessibility
- Accessibility features: Doors - Lever Handle(s)
Features
- Levels: Three
- Stories: 3
- Patio & porch: Porch, Screened, Deck
- Exterior features: Awning(s), Lawn Sprinkler, Sidewalks, Lighting, Underground Lawn Sprinkler
- Pool features: Community
- Fencing: Board
- Has view: Yes
- View description: Pond, Trees/Woods, Street, Water
- Has water view: Yes
- Water view: Pond,Water
Lot
- Size: 8,011 Square Feet
- Features: Backs - Open Common Area, Backs - Parkland, Corner Lot, Open Lot, Pond, Premium, Rear Yard, Front Yard, Suburban
Details
- Additional structures: Above Grade, Below Grade
- Parcel number: 7398769607
- Zoning: PMR
- Special conditions: Third Party Approval,Standard
Construction
Type & style
- Home type: SingleFamily
- Architectural style: Colonial,Farmhouse/National Folk
- Property subtype: Single Family Residence
Materials
- Vinyl Siding, Stone
- Foundation: Concrete Perimeter
Condition
- Excellent
- New construction: No
- Year built: 2017
Details
- Builder model: Bowan Farmhouse (w/Basement)
- Builder name: Toll Brothers
Utilities & green energy
- Electric: 200+ Amp Service
- Sewer: Public Sewer
- Water: Public
- Utilities for property: Cable Connected, Phone, Phone Connected, Underground Utilities, Fiber Optic
Green energy
- Energy efficient items: Appliances, Construction, HVAC
- Water conservation: Low-Flow Fixtures
Community & HOA
Community
- Features: Pool
- Security: Fire Alarm, Security Gate, Security System
- Senior community: Yes
- Subdivision: Regency At Creekside
HOA
- Has HOA: Yes
- Amenities included: Clubhouse, Common Grounds, Fitness Center, Community Center, Gated, Jogging Path, Party Room, Indoor Pool, Pool, Putting Green, Recreation Facilities, Tennis Court(s), Meeting Room, Game Room, Retirement Community
- Services included: Common Area Maintenance, Management, Pool(s), Recreation Facility, Security, Snow Removal, Reserve Funds, Road Maintenance, Trash
- HOA fee: $333 monthly
Location
- Region: Gainesville
Financial & listing details
- Price per square foot: $358/sqft
- Tax assessed value: $832,800
- Annual tax amount: $8,774
- Date on market: 6/20/2024
- Listing agreement: Exclusive Right To Sell
- Listing terms: Cash,Conventional,VA Loan,FHA
- Ownership: Fee Simple
- Road surface type: Black Top
Price history
| Date | Event | Price |
|---|---|---|
| 8/13/2024 | Sold | $1,080,000+5.4%$358/sqft |
Source:  Bright MLS #VAPW2073620 Report a problem Bright MLS #VAPW2073620 Report a problem | ||
| 6/25/2024 | Pending sale | $1,025,000$340/sqft |
Source:  Long & Foster Broker Feed #VAPW2073620 Report a problem Long & Foster Broker Feed #VAPW2073620 Report a problem | ||
| 6/23/2024 | Listing removed | -- |
Source: Long & Foster Broker Feed #VAPW2073620 Report a problem | ||
| 6/20/2024 | Listed for sale | $1,025,000+17%$340/sqft |
Source: Long & Foster Broker Feed #VAPW2073620 Report a problem | ||
| 6/21/2021 | Sold | $876,000+23.2%$291/sqft |
Source: Public Record Report a problem | ||
| 10/30/2017 | Sold | $711,156$236/sqft |
Source: Public Record Report a problem | ||
Public tax history
| Year | Property taxes | Tax assessment |
|---|---|---|
| 2025 | $9,531 +9.9% | $972,100 +11.5% |
| 2024 | $8,670 +0.1% | $871,800 +4.7% |
| 2023 | $8,665 -2.7% | $832,800 +5% |
| 2022 | $8,902 +3.4% | $793,500 +11.8% |
| 2021 | $8,608 +7.4% | $709,700 +8.4% |
| 2020 | $8,012 +113.3% | $654,500 +5.2% |
| 2019 | $3,756 -49.8% | $622,100 +0.4% |
| 2018 | $7,483 +1152.4% | $619,700 +395.8% |
| 2017 | $598 | $125,000 +150% |
| 2016 | $598 | $50,000 |
Find assessor info on the county website
Neighborhood: 20155
Nearby homes
- $1,010,0003 bd4 ba4.2k sqft5978 Bowes Creek Pl, Gainesville, VA 20155Sold
- $1,156,8003 bd4 ba2.8k sqft5970 Bowes Creek Pl, Gainesville, VA 20155Off Market
- $1,029,1003 bd4 ba2.8k sqft5974 Bowes Creek Pl, Gainesville, VA 20155Off Market
- $1,320,0004 bd5 ba5.6k sqft5966 Bowes Creek Pl, Gainesville, VA 20155Sold
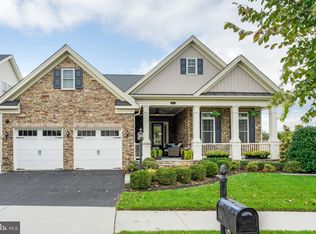
- $928,8003 bd3 ba3k sqft5971 Bowes Creek Pl, Gainesville, VA 20155Off Market
- $959,1003 bd3 ba3.3k sqft5967 Bowes Creek Pl, Gainesville, VA 20155Off Market
- $900,0003 bd3 ba2.5k sqft5975 Bowes Creek Pl, Gainesville, VA 20155Sold
- $953,3003 bd3 ba3.1k sqft5963 Bowes Creek Pl, Gainesville, VA 20155Off Market
Nearby schools
GreatSchools rating
- 9/10Mountain View Elementary SchoolGrades: PK-5Distance: 1.4 mi
- 6/10Bull Run Middle SchoolGrades: 6-8Distance: 0.4 mi
- 9/10Battlefield High SchoolGrades: 9-12Distance: 1.8 mi
Schools provided by the listing agent
- District: Prince William County Public Schools
Source: Bright MLS. This data may not be complete. We recommend contacting the local school district to confirm school assignments for this home.
Get a cash offer in 3 minutes
Find out how much your home could sell for in as little as 3 minutes with a no-obligation cash offer.
Estimated market value
$1,094,800
Get a cash offer in 3 minutes
Find out how much your home could sell for in as little as 3 minutes with a no-obligation cash offer.
Estimated market value
$1,094,800
- Virginia
- Prince William County
- Gainesville
- 20155
- 5958 Bowes Creek Pl
Nearby cities
Nearby zip codes
Other Gainesville Topics
