Welcome to 5978 Bows Creek Place, an exquisite Toll Brothers "Merrick" model located in the prestigious Regency Creekside community in Gainesville. Renowned for its flexible open floor plan, this model combines elegance and practicality seamlessly. whilst Regency itself offers all the amenities needed for an active lifestyle. Including indoor and outdoor pools, tennis and pickleball courts, a state of the art gym, community clubhouse, and miles of scenic walking trails. As you approach, the home you will be greeted by a fabulous and inviting porch that provides a shaded oasis—perfect for relaxing on warm days. Step through the impressive oversized front door to be amazed by the 10ft high ceilings and expansive, bright, and open feel of the home. The light-colored engineered flooring throughout ensures a seamless transition between all communal areas, enhancing the sense of space and cohesion. The designer kitchen truly is the heart of this home and boasts upgraded cabinetry, top-of-the-line appliances, stylish lighting, and stunning quartz countertops. This stunning space opens directly to a large, bright, and airy family room with a two-sided gas fireplace. If you don't wish to dine in the formal dining area, with its stunning feature porcelain tile wall, then the breakfast nook is a perfect option. The master suite is a true retreat, with vaulted ceilings and a spa-like bathroom reminiscent of a luxury hotel. The suite includes an extra-large shower with multiple spray jets, upgraded cabinetry, elegant tiles, and enhanced lighting, ensuring every moment spent here is one of pure indulgence. A generously sized second bedroom offers access to another elegantly upgraded bathroom and features ample closet space, perfect for guests or family members. Conveniently, the main level can also be accessed through the oversized attached two-car garage and is completed with a powder room and laundry area for added convenience. For those needing additional space, the large, open-plan walk-out basement provides a private retreat for guests. It includes a large family room, bedroom, full bathroom, ample storage space, and a bonus room ideal for crafting or woodworking. This stunning home embodies both luxury and functionality, with meticulous attention to detail evident throughout.
Sold for $1,010,000
$1,010,000
5978 Bowes Creek Pl, Gainesville, VA 20155
3beds
4,289sqft
Single Family Residence
Built in 2018
7,148 Square Feet Lot
$1,054,800 Zestimate®
$235/sqft
$4,475 Estimated rent
Home value
$1,054,800
$1.00M - $1.11M
$4,475/mo
Zestimate® history
Owner options
List your home for rent
$4,475/mo
Rent Zestimate®
Find your next renter with Zillow Rental Manager. Plus, with online applications, you can quickly screen prospective tenants – for free.
$4,475/mo
Rent Zestimate®
Refinance and save
$6,469/mo
Est. payment
Refinancing to a lower rate could help reduce your monthly payments and save thousands over the life of the loan.
$6,469/mo
Est. payment
Explore your selling options
Work with a Zillow partner agent
Leverage their expertise and Zillow's premium Showcase listings to get your home seen by more buyers.
Get startedList with your own agent
Get your home in front of millions of buyers by listing it on Zillow.
Learn how to do itSell it yourself
Take full control of how buyers see your home on Zillow by listing For Sale by Owner (FSBO).
List your homeWhat's special
Zillow last checked:
Listing updated:
Listed by:
Susan Welsh 703-585-9701,
Keller Williams Realty/Lee Beaver & Assoc.
Bought with:
Tracy Myatt, 02255245682
Long & Foster Real Estate, Inc.
Source: Bright MLS,MLS#: VAPW2073910
Facts & features
Interior
Bedrooms & bathrooms
- Bedrooms: 3
- Bathrooms: 4
- Full bathrooms: 3
- 1/2 bathrooms: 1
- Main level bathrooms: 3
- Main level bedrooms: 2
Rooms
- Room types: Recreation Room
Recreation room
- Level: Lower
Heating
- Central, Electric
Cooling
- Central Air, Ceiling Fan(s), Humidity Control, Electric
Appliances
- Included: Microwave, Cooktop, Down Draft, Dishwasher, Disposal, Dryer, Energy Efficient Appliances, Exhaust Fan, Humidifier, Oven, Six Burner Stove, Stainless Steel Appliance(s), Washer, Gas Water Heater
- Laundry: Main Level
Features
- Attic, Breakfast Area, Built-in Features, Ceiling Fan(s), Chair Railings, Combination Kitchen/Living, Crown Molding, Dining Area, Entry Level Bedroom, Family Room Off Kitchen, Open Floorplan, Kitchen - Gourmet, Kitchen Island, Kitchen - Table Space, Pantry, Recessed Lighting, Upgraded Countertops, Walk-In Closet(s)
- Flooring: Engineered Wood, Carpet, Ceramic Tile, Wood
- Doors: Sliding Glass, Six Panel, Insulated, Double Entry, ENERGY STAR Qualified Doors
- Windows: Double Pane Windows, ENERGY STAR Qualified Windows, Window Treatments
- Basement: Full,Connecting Stairway,Interior Entry,Exterior Entry,Concrete,Rear Entrance,Rough Bath Plumb,Space For Rooms,Sump Pump,Unfinished,Walk-Out Access
- Number of fireplaces: 1
- Fireplace features: Glass Doors, Gas/Propane
Interior area
- Total structure area: 4,289
- Total interior livable area: 4,289 sqft
- Finished area above ground: 2,384
- Finished area below ground: 1,905
Property
Parking
- Total spaces: 2
- Parking features: Storage, Garage Faces Front, Garage Door Opener, Concrete, Attached
- Attached garage spaces: 2
- Has uncovered spaces: Yes
Accessibility
- Accessibility features: Accessible Hallway(s), Accessible Electrical and Environmental Controls, Accessible Entrance
Features
- Levels: Two
- Stories: 2
- Patio & porch: Deck, Enclosed, Patio, Porch
- Exterior features: Extensive Hardscape, Lawn Sprinkler, Sidewalks
- Pool features: Community
- Has view: Yes
- View description: Pond
- Has water view: Yes
- Water view: Pond
- Waterfront features: Pond
Lot
- Size: 7,148 Square Feet
- Features: Backs - Open Common Area, Backs to Trees, Landscaped, Wooded, Pond, Premium, Private
Details
- Additional structures: Above Grade, Below Grade
- Parcel number: 7398758966
- Zoning: PMR
- Special conditions: Standard
Construction
Type & style
- Home type: SingleFamily
- Architectural style: Craftsman
- Property subtype: Single Family Residence
Materials
- Brick, Vinyl Siding
- Foundation: Concrete Perimeter, Flood Vent, Permanent
- Roof: Architectural Shingle
Condition
- Excellent
- New construction: No
- Year built: 2018
Details
- Builder model: Merrick/Fairview
- Builder name: Toll Brothers
Utilities & green energy
- Sewer: Public Sewer
- Water: Public
- Utilities for property: Cable Connected, Natural Gas Available, Electricity Available, Broadband
Community & HOA
Community
- Features: Pool
- Security: Fire Alarm, Carbon Monoxide Detector(s), Security Gate, Smoke Detector(s), Fire Sprinkler System
- Senior community: Yes
- Subdivision: Regency At Creekside
HOA
- Has HOA: Yes
- Amenities included: Basketball Court, Bike Trail, Billiard Room, Clubhouse, Common Grounds, Community Center, Fitness Center, Game Room, Gated, Jogging Path, Lake, Library, Meeting Room, Party Room, Picnic Area, Indoor Pool, Pool, Racquetball, Retirement Community, Shuffleboard Court, Tennis Court(s)
- Services included: Common Area Maintenance, Health Club, Management, Pool(s), Road Maintenance, Security, Snow Removal, Trash
- HOA fee: $333 monthly
- HOA name: REGENCY AT CREEKSIDE
Location
- Region: Gainesville
Financial & listing details
- Price per square foot: $235/sqft
- Tax assessed value: $839,900
- Annual tax amount: $9,411
- Date on market: 6/28/2024
- Listing agreement: Exclusive Right To Sell
- Listing terms: Cash,Conventional,FHA
- Ownership: Fee Simple
Price history
| Date | Event | Price |
|---|---|---|
| 9/3/2024 | Sold | $1,010,000-3.8%$235/sqft |
Source:  Bright MLS #VAPW2073910 Report a problem Bright MLS #VAPW2073910 Report a problem | ||
| 7/30/2024 | Listing removed | -- |
Source: Bright MLS #VAPW2073910 Report a problem | ||
| 6/28/2024 | Listed for sale | $1,050,000+45.8%$245/sqft |
Source: Bright MLS #VAPW2073910 Report a problem | ||
| 10/29/2018 | Sold | $720,343$168/sqft |
Source: Public Record Report a problem | ||
Public tax history
| Year | Property taxes | Tax assessment |
|---|---|---|
| 2025 | $9,655 +10.4% | $984,700 +12% |
| 2024 | $8,745 +0.1% | $879,300 +4.7% |
| 2023 | $8,739 -2.6% | $839,900 +5% |
| 2022 | $8,973 +3.4% | $799,900 +11.8% |
| 2021 | $8,680 +6.9% | $715,700 +7.9% |
| 2020 | $8,116 +110.9% | $663,100 +4% |
| 2019 | $3,848 +99.4% | $637,400 +298.9% |
| 2018 | $1,930 +223.6% | $159,800 +28.1% |
| 2017 | $596 | $124,700 +149.9% |
| 2016 | $596 | $49,900 |
Find assessor info on the county website
Neighborhood: 20155
Nearby homes
- $1,156,8003 bd4 ba2.8k sqft5970 Bowes Creek Pl, Gainesville, VA 20155Off Market
- $1,080,0003 bd3 ba3k sqft5958 Bowes Creek Pl, Gainesville, VA 20155Sold
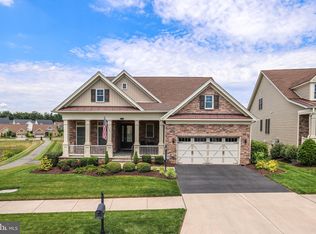
- $1,029,1003 bd4 ba2.8k sqft5974 Bowes Creek Pl, Gainesville, VA 20155Off Market
- $1,320,0004 bd5 ba5.6k sqft5966 Bowes Creek Pl, Gainesville, VA 20155Sold
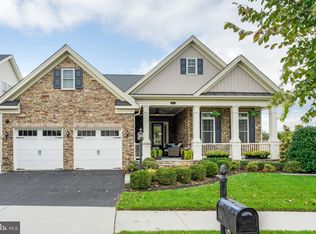
- $928,8003 bd3 ba3k sqft5971 Bowes Creek Pl, Gainesville, VA 20155Off Market
- $959,1003 bd3 ba3.3k sqft5967 Bowes Creek Pl, Gainesville, VA 20155Off Market
- $900,0003 bd3 ba2.5k sqft5975 Bowes Creek Pl, Gainesville, VA 20155Sold
- $1,031,8003 bd3 ba3.1k sqft5982 Bowes Creek Pl, Gainesville, VA 20155Off Market
Nearby schools
GreatSchools rating
- 9/10Mountain View Elementary SchoolGrades: PK-5Distance: 1.4 mi
- 6/10Bull Run Middle SchoolGrades: 6-8Distance: 0.4 mi
- 9/10Battlefield High SchoolGrades: 9-12Distance: 1.8 mi
Schools provided by the listing agent
- District: Prince William County Public Schools
Source: Bright MLS. This data may not be complete. We recommend contacting the local school district to confirm school assignments for this home.
Get a cash offer in 3 minutes
Find out how much your home could sell for in as little as 3 minutes with a no-obligation cash offer.
Estimated market value
$1,054,800
Get a cash offer in 3 minutes
Find out how much your home could sell for in as little as 3 minutes with a no-obligation cash offer.
Estimated market value
$1,054,800
- Virginia
- Prince William County
- Gainesville
- 20155
- 5978 Bowes Creek Pl
Nearby cities
Nearby zip codes
Other Gainesville Topics
