If you are looking for a perfect active adult community then look no further than 5966 Bowes Creek Place. Perfectly positioned within the prestigious, gated, Regency at Creekside 55+ community, this extraordinary Merrick Farmhouse model exemplifies timeless elegance and modern sophistication. Built in 2018 and enhanced with a newly finished lower level in 2023, the residence offers 5,614 sq. ft. of meticulously designed living space with sweeping views of the community pond and fountains. From the moment you arrive, the home impresses. A stately bluestone-enclosed front porch creates remarkable curb appeal, setting the tone for the luxurious interiors that await. Inside, oversized entry doors open to a thoughtfully designed open floor plan with two main-level bedrooms. The primary suite is a private sanctuary featuring tray ceilings, upgraded lighting, dual walk-in closets, and a spa-inspired bathroom with a heated floor, custom tile, oversized glass shower, and dual granite vanities. The chef’s kitchen is the centerpiece of the home, boasting premium countertops, a six-burner gas range, double ovens, professional-grade stainless steel appliances, Seamlessly connected to the dining and family rooms, the space is ideal for both intimate evenings and grand entertaining. A flexible bonus room on the main level offers the perfect setting for a formal dining room, private office, or lounge. Extending the living space, a beautifully appointed screened porch provides year-round enjoyment of the serene surroundings. The upper-level loft is perfectly suited for guests, offering a large bedroom, private bath, family room, and office space—an elegant retreat within the home. The newly completed lower level redefines entertainment with a bespoke bar, whisky tasting room, wine cellar, spacious game room, and full bath. French doors lead to an expansive stone patio with an enclosed dining area, stone retaining walls, professional landscaping, custom lighting, and ample space for outdoor gatherings. Living at Regency at Creekside means more than owning a home—it means embracing a lifestyle. Residents enjoy resort-caliber amenities including indoor and outdoor pools, tennis courts, a state-of-the-art fitness center, and a vibrant clubhouse. Maintenance-free living ensures peace of mind with snow removal, trash collection, and common-area care provided. Blending elegance, functionality, and luxury, this residence offers an unparalleled opportunity to enjoy refined living in one of the area’s most coveted active adult communities. Welcome to Regency at Creekside—where every detail is crafted for the discerning homeowner, and every day feels like a private retreat.
Sold for $1,320,000
$1,320,000
5966 Bowes Creek Pl, Gainesville, VA 20155
4beds
5,614sqft
Single Family Residence
Built in 2018
7,179 Square Feet Lot
$1,343,100 Zestimate®
$235/sqft
$5,220 Estimated rent
Home value
$1,343,100
$1.25M - $1.45M
$5,220/mo
Zestimate® history
Owner options
List your home for rent
$5,220/mo
Rent Zestimate®
Find your next renter with Zillow Rental Manager. Plus, with online applications, you can quickly screen prospective tenants – for free.
$5,220/mo
Rent Zestimate®
Refinance and save
$8,331/mo
Est. payment
Refinancing to a lower rate could help reduce your monthly payments and save thousands over the life of the loan.
$8,331/mo
Est. payment
Explore your selling options
Work with a Zillow partner agent
Leverage their expertise and Zillow's premium Showcase listings to get your home seen by more buyers.
Get startedList with your own agent
Get your home in front of millions of buyers by listing it on Zillow.
Learn how to do itSell it yourself
Take full control of how buyers see your home on Zillow by listing For Sale by Owner (FSBO).
List your homeWhat's special
Upper-level loftNewly completed lower levelExpansive stone patioLuxurious interiorsBespoke barWine cellarBeautifully appointed screened porch
Zillow last checked:
Listing updated:
Listed by:
Susan Welsh 703-585-9701,
Keller Williams Realty/Lee Beaver & Assoc.
Bought with:
Cathy Strittmater, 0225064074
Keller Williams Realty/Lee Beaver & Assoc.
Source: Bright MLS,MLS#: VAPW2105386
Facts & features
Interior
Bedrooms & bathrooms
- Bedrooms: 4
- Bathrooms: 5
- Full bathrooms: 4
- 1/2 bathrooms: 1
- Main level bathrooms: 3
- Main level bedrooms: 2
Rooms
- Room types: Bedroom 2, Basement, Bedroom 1, 2nd Stry Fam Rm, Bathroom 1, Bathroom 2, Half Bath
Bedroom 1
- Level: Main
Bedroom 1
- Level: Upper
Bedroom 1
- Level: Lower
Bedroom 2
- Level: Main
Bathroom 1
- Level: Main
Bathroom 1
- Level: Upper
Bathroom 1
- Level: Lower
Bathroom 2
- Level: Main
Other
- Level: Upper
Basement
- Features: Basement - Finished
- Level: Lower
Half bath
- Level: Main
Heating
- Forced Air, Natural Gas
Cooling
- Ceiling Fan(s), Central Air, Programmable Thermostat, Zoned, Electric
Appliances
- Included: Microwave, Cooktop, Dishwasher, Dryer, Exhaust Fan, Double Oven, Oven, Refrigerator, Six Burner Stove, Stainless Steel Appliance(s), Washer, Air Cleaner, Ice Maker, Electric Water Heater
- Laundry: Main Level
Features
- Built-in Features, Ceiling Fan(s), Chair Railings, Crown Molding, Dining Area, Entry Level Bedroom, Family Room Off Kitchen, Open Floorplan, Kitchen - Gourmet, Pantry, Upgraded Countertops, Walk-In Closet(s)
- Doors: ENERGY STAR Qualified Doors
- Windows: Double Hung, Double Pane Windows, Window Treatments
- Basement: Full
- Has fireplace: No
Interior area
- Total structure area: 6,110
- Total interior livable area: 5,614 sqft
- Finished area above ground: 3,671
- Finished area below ground: 1,943
Property
Parking
- Total spaces: 2
- Parking features: Storage, Garage Faces Front, Garage Door Opener, Attached
- Attached garage spaces: 2
Accessibility
- Accessibility features: None
Features
- Levels: Three
- Stories: 3
- Patio & porch: Brick, Deck, Patio, Enclosed, Porch, Screened, Roof
- Exterior features: Lighting, Lawn Sprinkler, Stone Retaining Walls, Street Lights, Sidewalks
- Pool features: Community
- Has view: Yes
- View description: Pond, Trees/Woods
- Has water view: Yes
- Water view: Pond
- Waterfront features: Pond
- Body of water: Pond
Lot
- Size: 7,179 Square Feet
- Features: Corner Lot/Unit
Details
- Additional structures: Above Grade, Below Grade
- Parcel number: 7398758885
- Zoning: PMR
- Special conditions: Standard
Construction
Type & style
- Home type: SingleFamily
- Architectural style: Colonial,Farmhouse/National Folk
- Property subtype: Single Family Residence
Materials
- Combination
- Foundation: Concrete Perimeter
- Roof: Architectural Shingle
Condition
- Excellent
- New construction: No
- Year built: 2018
- Major remodel year: 2023
Details
- Builder model: The Merrick Farmhouse
- Builder name: Toll Brothers
Utilities & green energy
- Sewer: Public Sewer
- Water: Public
- Utilities for property: Broadband, Cable, Fixed Wireless
Community & HOA
Community
- Security: Exterior Cameras, Security Gate, Security System, Smoke Detector(s), Fire Sprinkler System
- Senior community: Yes
- Subdivision: Regency At Creekside
HOA
- Has HOA: Yes
- Amenities included: Billiard Room, Clubhouse, Common Grounds, Fitness Center, Gated, Meeting Room, Indoor Pool, Pool, Putting Green, Tennis Court(s)
- Services included: Common Area Maintenance, Management, Pool(s), Recreation Facility, Reserve Funds, Road Maintenance, Security, Snow Removal, Trash
- HOA fee: $280 monthly
- HOA name: REGENCY AT CREEKSIDE
Location
- Region: Gainesville
Financial & listing details
- Price per square foot: $235/sqft
- Tax assessed value: $1,157,400
- Annual tax amount: $10,407
- Date on market: 10/10/2025
- Listing agreement: Exclusive Right To Sell
- Listing terms: Cash,Conventional,FHA,VA Loan
- Exclusions: Freezer In Garage And Basement
- Ownership: Fee Simple
Price history
| Date | Event | Price |
|---|---|---|
| 12/1/2025 | Sold | $1,320,000$235/sqft |
Source:  Bright MLS #VAPW2105386 Report a problem Bright MLS #VAPW2105386 Report a problem | ||
| 10/16/2025 | Contingent | $1,320,000$235/sqft |
Source: Bright MLS #VAPW2105386 Report a problem | ||
| 10/10/2025 | Listed for sale | $1,320,000+32%$235/sqft |
Source: Bright MLS #VAPW2105386 Report a problem | ||
| 10/28/2021 | Sold | $1,000,000-4.8%$178/sqft |
Source: Bright MLS #VAPW2007756 Report a problem | ||
| 9/24/2021 | Contingent | $1,050,000$187/sqft |
Source: Bright MLS #VAPW2007756 Report a problem | ||
| 9/22/2021 | Listed for sale | $1,050,000+26.4%$187/sqft |
Source: Bright MLS #VAPW2007756 Report a problem | ||
| 4/30/2018 | Sold | $830,462$148/sqft |
Source: Public Record Report a problem | ||
Public tax history
| Year | Property taxes | Tax assessment |
|---|---|---|
| 2025 | $11,348 +10.3% | $1,157,400 +11.9% |
| 2024 | $10,285 +8% | $1,034,200 +13% |
| 2023 | $9,522 +1.2% | $915,100 +9.1% |
| 2022 | $9,405 +4.8% | $838,900 +13.3% |
| 2021 | $8,977 +7.3% | $740,500 +8.3% |
| 2020 | $8,366 +113.1% | $683,800 +5.2% |
| 2019 | $3,926 -6.9% | $650,300 +86.2% |
| 2018 | $4,217 +180.2% | $349,200 +180% |
| 2017 | $1,505 +152.3% | $124,700 +149.9% |
| 2016 | $596 | $49,900 |
Find assessor info on the county website
Neighborhood: 20155
Nearby homes
- $1,029,1003 bd4 ba2.8k sqft5974 Bowes Creek Pl, Gainesville, VA 20155Off Market
- $1,080,0003 bd3 ba3k sqft5958 Bowes Creek Pl, Gainesville, VA 20155Sold
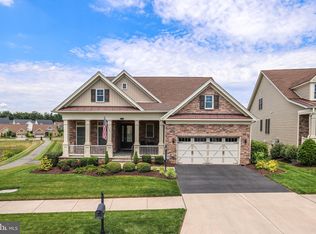
- $900,0003 bd3 ba2.5k sqft5975 Bowes Creek Pl, Gainesville, VA 20155Sold
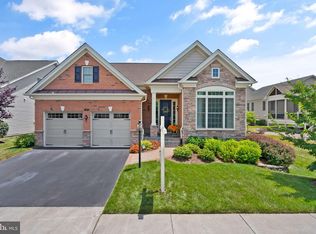
- $1,031,8003 bd3 ba3.1k sqft5982 Bowes Creek Pl, Gainesville, VA 20155Off Market
- $1,010,0003 bd4 ba4.2k sqft5978 Bowes Creek Pl, Gainesville, VA 20155Sold
- $1,156,8003 bd4 ba2.8k sqft5970 Bowes Creek Pl, Gainesville, VA 20155Off Market
- $969,4002 bd3 ba2.1k sqft13804 Long Ridge Dr, Gainesville, VA 20155Off Market
- $928,8003 bd3 ba3k sqft5971 Bowes Creek Pl, Gainesville, VA 20155Off Market
Nearby schools
GreatSchools rating
- 9/10Mountain View Elementary SchoolGrades: PK-5Distance: 1.4 mi
- 6/10Bull Run Middle SchoolGrades: 6-8Distance: 0.3 mi
- 9/10Battlefield High SchoolGrades: 9-12Distance: 1.8 mi
Schools provided by the listing agent
- District: Prince William County Public Schools
Source: Bright MLS. This data may not be complete. We recommend contacting the local school district to confirm school assignments for this home.
Get a cash offer in 3 minutes
Find out how much your home could sell for in as little as 3 minutes with a no-obligation cash offer.
Estimated market value
$1,343,100
Get a cash offer in 3 minutes
Find out how much your home could sell for in as little as 3 minutes with a no-obligation cash offer.
Estimated market value
$1,343,100
- Virginia
- Prince William County
- Gainesville
- 20155
- 5966 Bowes Creek Pl
Nearby cities
Nearby zip codes
Other Gainesville Topics
