Modern Mountain Masterpiece Backing the National Forest
Experience mountain living at its finest in this stunning, turn-key residence—one of the newest homes in the much sought after community of Angelus Oaks. This 3 bedroom, 2 bath home boasts a modern, open floor plan with high ceilings. The interior is wrapped in warm, knotty pine, including the walls, ceilings, and raised panel doors.
The chef’s kitchen is a showstopper, featuring Espresso-stained Acacia Wood butcher block countertops, under-cabinet lighting, and a full suite of appliances. Comfort meets safety with dual-pane windows, central heat, an interior fire sprinkler system, and an exterior wrapped in double layers of plywood for an enhanced fire barrier.
Step out your back door directly onto hiking trails in the San Bernardino National Forest, or relax on the redwood-covered front porch. With a flat, usable yard, a massive unfinished basement/workshop, and high-speed Wi-Fi, this home perfectly balances rustic charm with modern necessity. Only 10 miles from the bottom of the mountain and walking distance to the local market, restaurant, and post office.
We are not given enough space to adequately describe the thought, the features, the care, that went into the building of this home and we will never run out of nice things to say about our little mountain town of Angelus Oaks. Head on up and see for yourself.
For sale
Listed by: GILLMORE REAL ESTATE • Ronald Durham • Contact: 909-633-5348
$430,000
5975 Pine Ave, Angelus Oaks, CA 92305
3beds
1,275sqft
:
Get pre-qualified$2,871/mo
Single Family Residence
Built in 2023
6,000 Square Feet Lot
$430,500 Zestimate®
$337/sqft
$-- HOA
What's special
- 76 days |
- 196 |
- 7 |
Zillow last checked:
Listing updated:
Listed by:
Ronald Durham DRE #01939638 909-633-5348,
GILLMORE REAL ESTATE
Source: CRMLS,MLS#: IG26102333 Originating MLS: California Regional MLS
Originating MLS: California Regional MLSFacts & features
Interior
Bedrooms & bathrooms
- Bedrooms: 3
- Bathrooms: 2
- Full bathrooms: 2
- Main level bathrooms: 2
- Main level bedrooms: 3
Rooms
- Room types: Bedroom, Basement, Living Room, Other, Dining Room
Bedroom
- Features: All Bedrooms Down
Other
- Features: Walk-In Closet(s)
Heating
- Central
Cooling
- None
Appliances
- Included: Dishwasher, Disposal, Microwave, Propane Range, Water Heater, Dryer, Washer
- Laundry: Inside
Features
- Balcony, Ceiling Fan(s), Cathedral Ceiling(s), Separate/Formal Dining Room, High Ceilings, Living Room Deck Attached, Open Floorplan, See Remarks, Storage, Wood Product Walls, All Bedrooms Down, Walk-In Closet(s)
- Flooring: See Remarks
- Windows: Double Pane Windows
- Basement: Unfinished
- Has fireplace: Yes
- Fireplace features: See Remarks
- Common walls with other units/homes: No Common Walls
Interior area
- Total interior livable area: 1,275 sqft
Property
Parking
- Parking features: Driveway
Features
- Levels: One
- Stories: 1
- Entry location: Front
- Patio & porch: Covered, Front Porch, Porch, See Remarks
- Pool features: None
- Spa features: None
- Fencing: Chain Link
- Has view: Yes
- View description: Mountain(s), Trees/Woods
Lot
- Size: 6,000 Square Feet
- Features: 0-1 Unit/Acre
Details
- Parcel number: 0305087060000
- Special conditions: Standard
Construction
Type & style
- Home type: SingleFamily
- Property subtype: Single Family Residence
Materials
- Board & Batten Siding, Log Siding
- Foundation: Concrete Perimeter, Pillar/Post/Pier
- Roof: Shingle
Condition
- Turnkey
- New construction: No
- Year built: 2023
Utilities & green energy
- Electric: Standard
- Sewer: Septic Tank
- Water: Public
- Utilities for property: Electricity Connected, Propane, See Remarks, Water Connected
Green energy
- Energy efficient items: Lighting, Windows
Community & HOA
Community
- Features: Biking, Fishing, Hiking, Hunting, Mountainous, Near National Forest
Location
- Region: Angelus Oaks
Financial & listing details
- Price per square foot: $337/sqft
- Tax assessed value: $36,055
- Annual tax amount: $566
- Date on market: 5/12/2026
- Cumulative days on market: 76 days
- Listing terms: Cash,Conventional,FHA,Submit,VA Loan
- Inclusions: Kitchen appliances.
- Exclusions: Personal items and decorations. TBD. Furniture Negotiable.
- Road surface type: Paved, Unimproved
Estimated market value
$430,500
$409,000 - $452,000
$2,635/mo
Price history
| Date | Event | Price |
|---|---|---|
| 5/13/2026 | Listed for sale | $430,000+1997.6%$337/sqft |
Source:  CRMLS #IG26102333 Report a problem CRMLS #IG26102333 Report a problem | ||
| 11/20/2003 | Sold | $20,500$16/sqft |
Source: Public Record Report a problem | ||
Public tax history
| Year | Property taxes | Tax assessment |
|---|---|---|
| 2025 | $566 +3.2% | $36,055 +2% |
| 2024 | $548 -75.6% | $35,348 -81.3% |
| 2023 | $2,249 +327% | $188,555 +455% |
| 2022 | $527 +1.9% | $33,976 +2% |
| 2021 | $517 -0.7% | $33,310 +1% |
| 2020 | $520 +1.8% | $32,968 +2% |
| 2019 | $511 +49.6% | $32,322 +2% |
| 2018 | $342 +2.2% | $31,688 +2% |
| 2017 | $334 | $31,067 +2% |
| 2016 | $334 +2.2% | $30,458 +1.5% |
| 2015 | $327 +0.8% | $30,000 +27.7% |
| 2014 | $325 | $23,485 |
Find assessor info on the county website
Monthly payment
Est. payment
Payment breakdown
Explore the cost of this home by adjusting the details. Changes won't be saved.Climate risks
Neighborhood: 92305
Nearby schools
GreatSchools rating
- 8/10Fallsvale Elementary SchoolGrades: K-8Distance: 5.3 mi
- 6/10Big Bear High SchoolGrades: 9-12Distance: 11.7 mi
Schools provided by the listing agent
- High: Redlands East Valley
Source: CRMLS. This data may not be complete. We recommend contacting the local school district to confirm school assignments for this home.
- $100,0001 bd1 ba456 sqftPine, Angelus oaks, CA 92305Sold
- $443,0003 bd2 ba1.2k sqft5975 Pine Ave, Angelus Oaks, CA 92305Off Market
- $295,4002 bd1 ba950 sqft97 Pine Ave, Angelus Oaks, CA 92305Off Market
- $293,7002 bd1 ba1k sqft5949 Pine Ave, Angelus Oaks, CA 92305Off Market
- $11,5565,967 Square FeetPine St, Angelus oaks, CA 92305Off Market
- $449,0003 bd3 ba2k sqft5974 Pine Ave, Angelus Oaks, CA 92305For Sale
- $29,5955,967 Square FeetManzanita Ave, Angelus oaks, CA 92305Off Market
- $406,9003 bd2 ba1.8k sqft5993 Pine Ave, Angelus Oaks, CA 92305Off Market
A local agent can set up tours, give advice and negotiate with sellers.
Similar homes
- $359,5002 bd1 ba880 sqft6199 Cedar Ave, Rialto, CA 92305For Sale
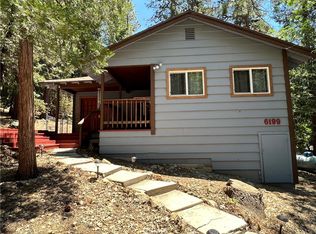 MLS ID #IG26099304, SANDRA RICE, Better Homes & Gardens R.E. Champions. CRMLS
 - $349,0002 bd2 ba1.1k sqft6302 Spruce Ave, Angelus Oaks, CA 92305For Sale
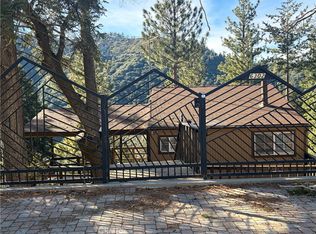 MLS ID #IG26043306, Ronald Durham, GILLMORE REAL ESTATE. CRMLS
 - $425,0002 bd1 ba862 sqft36750 Hilltop Dr, Mentone, CA 92359For Sale
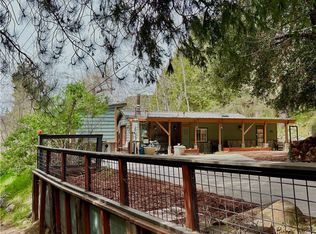 MLS ID #SW26108020, Orlando Montero, The Orlando Montero Team. CRMLS
 - $225,0001 bd1 ba650 sqft6020 Lake Dr, Angelus Oaks, CA 92305For Sale
 MLS ID #IG26071999, Ronald Durham, GILLMORE REAL ESTATE. CRMLS
 - $425,0003 bd3 ba1.2k sqft2343 Spring Oak Dr, Running Springs, CA 92382For SaleMLS ID #IV26120589, TONJA GRAFF, GREEN VALLEY LAKE REAL ESTATE. CRMLS
- $325,0002 bd1 ba913 sqft120 Barton Flats Trl, Angelus Oaks, CA 92305For SaleMLS ID #IG26062008, Ronald Durham, GILLMORE REAL ESTATE. CRMLS
- $439,9003 bd3 ba1.7k sqft30949 Wild Oak Dr, Running Springs, CA 92382For SaleMLS ID #IG26107594, Audrey Acevedo, KELLER WILLIAMS REALTY. CRMLS
- $425,0003 bd2 ba1.1k sqft27067 Overlook Ln, Lake Arrowhead, CA 92352For SaleMLS ID #IG26134789, Cristina Caministeanu, eXp Realty of California Inc. CRMLS
- $425,0002 bd2 ba960 sqft1289 Canyon Rd, Fawnskin, CA 92333For SaleMLS ID #CV26134877, Raeme Castillo, REALTY MASTERS & ASSOCIATES. CRMLS
- $449,9904 bd2 ba1.5k sqft39222 Arapahoe Rd, Fawnskin, CA 92333For SaleMLS ID #SR26057115, Jeffery Phillips, Vision Realty. CRMLS
- $479,0003 bd2 ba955 sqft43505 Shasta Pl, Big Bear Lake, CA 92315For SaleMLS ID #32601168, Roger Potter. Mountain Resort Communities AOR
- $398,4003 bd2 ba1.6k sqft2551 Rim Of The World Dr, Running Springs, CA 92382For SaleMLS ID #CV26071948, Greg McGhghy, EXP REALTY OF CALIFORNIA INC. CRMLS
- $489,7773 bd1 ba1.3k sqft436 Dixie Ln, Big Bear Lake, CA 92315For SaleMLS ID #SR26144012, Henry Avalos, 777 Real Estate & Investments. CRMLS
- $435,0003 bd2 ba1.1k sqft875 D Ln, Big Bear City, CA 92314For SaleMLS ID #HD26043032, Yolanda Peterson, RE/MAX BIG BEAR. CRMLS
- $375,0003 bd1 ba1.4k sqft31671 Silver Spruce Dr, Running Springs, CA 92382For SaleMLS ID #WS26151296, ARMINDA REZA, REGIONAL REAL ESTATE. CRMLS
- $409,0003 bd2 ba1.3k sqft24091 Lakeview Dr, Crestline, CA 92325For SaleMLS ID #IG26093053, Ardee Jagt, COZY CABINS REALTY. CRMLS
- $440,0003 bd3 ba1.3k sqft24757 Basel Dr, Crestline, CA 92325For SaleMLS ID #CV26094054, Allen Porter, ALLEN DELL PORTER. CRMLS
- $399,9002 bd2 ba908 sqft459 Edgemoor Rd, Big Bear Lake, CA 92315For SaleMLS ID #IV26078218, ITZEL GONZALEZ, JASON MITCHELL REAL ESTATE CALIFORNIA, INC.. CRMLS
- $465,0003 bd2 ba1k sqft28201 Grenoble Dr, Lake Arrowhead, CA 92352For SaleMLS ID #OC26099948, Timothy Tonyan, Pacwest Residential. CRMLS
- $435,0003 bd2 ba1.1k sqft738 W Victoria Ct, Lake Arrowhead, CA 92352For SaleMLS ID #CV26048737, Raul Munguia, Champions Real Estate. CRMLS
Local buyer's agents are ready to help
