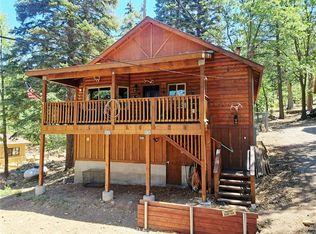
Modern Mountain Masterpiece Backing the National Forest
Experience mountain living at its finest in this stunning, turn-key residence—one of the newest homes in the much sought after community of Angelus Oaks. This 3 bedroom, 2 bath home boasts a modern, open floor plan with high ceilings. The interior is wrapped in warm, knotty pine, including the walls, ceilings, and raised panel doors.
The chef’s kitchen is a showstopper, featuring Espresso-stained Acacia Wood butcher block countertops, under-cabinet lighting, and a full suite of appliances. Comfort meets safety with dual-pane windows, central heat, an interior fire sprinkler system, and an exterior wrapped in double layers of plywood for an enhanced fire barrier.
Step out your back door directly onto hiking trails in the San Bernardino National Forest, or relax on the redwood-covered front porch. With a flat, usable yard, a massive unfinished basement/workshop, and high-speed Wi-Fi, this home perfectly balances rustic charm with modern necessity. Only 10 miles from the bottom of the mountain and walking distance to the local market, restaurant, and post office.
We are not given enough space to adequately describe the thought, the features, the care, that went into the building of this home and we will never run out of nice things to say about our little mountain town of Angelus Oaks. Head on up and see for yourself.
For sale
Listed by: GILLMORE REAL ESTATE • Ronald Durham • Contact: 909-633-5348
Price cut: $5K (8/21)
$410,000
5975 Pine Ave, Angelus Oaks, CA 92305
3beds
1,275sqft
Single Family Residence
Built in 2023
6,000 Square Feet Lot
$-- Zestimate®
$322/sqft
$-- HOA
What's special
- 121 days
- 246
- 14
Zillow last checked:
Listing updated:
Listed by:
Ronald Durham DRE #01939638 909-633-5348,
GILLMORE REAL ESTATE
Source: CRMLS,MLS#: IG26102333
Originating MLS: California Regional MLS
Facts & features
Interior
Bedrooms & bathrooms
- Bedrooms: 3
- Bathrooms: 2
- Full bathrooms: 2
- Main level bathrooms: 2
- Main level bedrooms: 3
Rooms
- Room types: Bedroom, Basement, Living Room, Other, Dining Room
Bedroom
- Features: All Bedrooms Down
Other
- Features: Walk-In Closet(s)
Heating
- Central
Cooling
- None
Appliances
- Included: Dishwasher, Disposal, Microwave, Propane Range, Water Heater, Dryer, Washer
- Laundry: Inside
Features
- Balcony, Ceiling Fan(s), Cathedral Ceiling(s), Separate/Formal Dining Room, High Ceilings, Living Room Deck Attached, Open Floorplan, See Remarks, Storage, Wood Product Walls, All Bedrooms Down, Walk-In Closet(s)
- Flooring: See Remarks
- Windows: Double Pane Windows
- Basement: Unfinished
- Has fireplace: Yes
- Fireplace features: See Remarks
- Common walls with other units/homes: No Common Walls
Interior area
- Total interior livable area: 1,275 sqft
Property
Parking
- Parking features: Driveway
Features
- Levels: One
- Stories: 1
- Entry location: Front
- Patio & porch: Covered, Front Porch, Porch, See Remarks
- Pool features: None
- Spa features: None
- Fencing: Chain Link
- Has view: Yes
- View description: Mountain(s), Trees/Woods
Lot
- Size: 6,000 Square Feet
- Features: 0-1 Unit/Acre
Details
- Parcel number: 0305087060000
- Special conditions: Standard
Construction
Type & style
- Home type: SingleFamily
- Property subtype: Single Family Residence
Materials
- Board & Batten Siding, Log Siding
- Foundation: Concrete Perimeter, Pillar/Post/Pier
- Roof: Shingle
Condition
- Turnkey
- New construction: No
- Year built: 2023
Utilities & green energy
- Electric: Standard
- Sewer: Septic Tank
- Water: Public
- Utilities for property: Electricity Connected, Propane, See Remarks, Water Connected
Green energy
- Energy efficient items: Lighting, Windows
Community & HOA
Community
- Features: Biking, Fishing, Hiking, Hunting, Mountainous, Near National Forest
Location
- Region: Angelus Oaks
Financial & listing details
- Price per square foot: $322/sqft
- Tax assessed value: $396,610
- Date on market: 5/12/2026
- Cumulative days on market: 122 days
- Listing terms: Cash,Conventional,FHA,Submit,VA Loan
- Inclusions: Kitchen appliances.
- Exclusions: Personal items and decorations. TBD. Furniture Negotiable.
- Road surface type: Paved, Unimproved
Estimated market value
Not available
Estimated sales range
Not available
$2,593/mo
Price history
| Date | Event | Price |
|---|---|---|
| 8/21/2026 | Price change | $410,000-1.2%$322/sqft |
Source: | ||
| 8/16/2026 | Price change | $415,000-3.5%$325/sqft |
Source: | ||
| 5/13/2026 | Listed for sale | $430,000+2288.9%$337/sqft |
Source: | ||
| 8/25/2014 | Sold | $18,000$14/sqft |
Source: Public Record Report a problem | ||
Public tax history
| Year | Property taxes | Tax assessment |
|---|---|---|
| 2026 | -- | $396,610 +2% |
| 2025 | $4,384 +3.2% | $388,833 +2% |
| 2024 | $4,248 +123.3% | $381,209 +145% |
| 2023 | $1,902 +16% | $155,593 +18.7% |
| 2022 | $1,639 +336.1% | $131,086 +555.9% |
| 2021 | $376 0% | $19,987 +1% |
| 2020 | $376 +1.5% | $19,782 +2% |
| 2019 | $371 +79.9% | $19,394 +2% |
| 2018 | $206 +2.2% | $19,014 +2% |
| 2017 | $202 | $18,641 +2% |
| 2016 | $202 +2.2% | $18,275 +1.5% |
| 2015 | $197 +0.8% | $18,000 +149.5% |
| 2014 | $196 | $7,213 |
Find assessor info on the county website
Monthly payment
Est. payment