MOUNTAIN LIVING REDEFINED: A Legacy Cabin in Angelus Oaks
Discover a rare opportunity to own a home brimming with history, space, and character. Held by the same family since its original build and thoughtfully expanded through the 1980s, this massive mountain retreat perfectly balances grand proportions with a cozy, welcoming atmosphere. Tucked well back from the street for ultimate privacy, this residence offers an escape surrounded by mature evergreens, fruit trees, and lush landscaping. HIGHLIGHTS Expansive Living: 3 spacious bedrooms, 2.5 baths, and a 260 s/f loft perfect for a playroom, office, or reading nook. THE HEART OF THE HOME: A chef-inspired 250 s/f kitchen designed for gathering and gourmet preparation. Highlights include a 30 sq. ft. island, 4-burner propane stove with griddle, dual electric stove tops, two ovens, two warming ovens, 2 refrigerators (a chest freezer downstairs) and a vintage-classic built-in Nu-Tone Food Center system. MASTER RETREAT: The main floor features a sprawling primary suite with a primary bath and private slider access directly to the front porch. UNRIVALED STORAGE: From deep pantries and custom cabinetry to built-in cubbies and shelving, this home was built to accommodate every hobby and collection. MODERN COMFORTS: Enjoy efficient heating with a 2-year-old Lennox central furnace and an airtight fireplace stove insert with a fan for those crisp mountain evenings. FUNCTIONAL WORKSHOP AND GARAGE: The lower level includes a 2-car garage, a 260 sq. ft. dedicated shop, and a 300 sq. ft. basement storage area. A 1/2 bath is conveniently located in the garage. OUTDOOR OASIS: Enjoy your own private orchard featuring 2 apple, 2 pear, 2 peach, and 2 cherry trees, all complemented by a beautiful rose garden and an integrated watering system. A circular driveway provides ample room for guests and dedicated space for RV parking. A handy storage shed is included. INCLUDED: Laundry room with washer/dryer, and a Honda propane
generator (provided as-is). PRIME LOCATION: Located in tranquil Angelus Oaks, this property offers a peaceful mountain lifestyle while remaining incredibly accessible. Enjoy a short, scenic drive—just 12 miles from Yucaipa—making for an easy commute to Redlands, Loma Linda, and the greater San Bernardino area. Whether you are searching for your permanent mountain sanctuary or a unique second home, this property invites you to experience its scale and charm in person. Schedule your private tour today!
For sale
Listed by: GILLMORE REAL ESTATE • Ronald Durham • Contact: 909-633-5348
$449,000
5974 Pine Ave, Angelus Oaks, CA 92305
3beds
2,074sqft
:
Get pre-qualified$2,970/mo
Single Family Residence
Built in 1929
0.41 Acres Lot
$449,700 Zestimate®
$216/sqft
$-- HOA
What's special
- 19 days |
- 321 |
- 20 |
Zillow last checked:
Listing updated:
Listed by:
Ronald Durham DRE #01939638 909-633-5348,
GILLMORE REAL ESTATE
Source: CRMLS,MLS#: IG26153320 Originating MLS: California Regional MLS
Originating MLS: California Regional MLSFacts & features
Interior
Bedrooms & bathrooms
- Bedrooms: 3
- Bathrooms: 3
- Full bathrooms: 2
- 1/2 bathrooms: 1
- Main level bathrooms: 1
- Main level bedrooms: 1
Rooms
- Room types: Bonus Room, Bedroom, Basement, Entry/Foyer, Family Room, Great Room, Kitchen, Laundry, Loft, Living Room, Primary Bathroom, Primary Bedroom, Other, Dining Room
Primary bedroom
- Features: Main Level Primary
Bedroom
- Features: Bedroom on Main Level
Bathroom
- Features: Dual Sinks, Full Bath on Main Level
Kitchen
- Features: Kitchen Island, Kitchen/Family Room Combo
Heating
- Central
Cooling
- None
Appliances
- Included: Dishwasher, Electric Cooktop, Electric Oven, Freezer, Microwave, Propane Range, Refrigerator
- Laundry: Inside, Laundry Room
Features
- Beamed Ceilings, Built-in Features, Balcony, Separate/Formal Dining Room, Eat-in Kitchen, Open Floorplan, See Remarks, Storage, Bedroom on Main Level, Loft, Main Level Primary
- Flooring: Carpet, Laminate, See Remarks
- Basement: Unfinished
- Has fireplace: Yes
- Fireplace features: Blower Fan, Insert, Wood Burning Stove
- Common walls with other units/homes: No Common Walls
Interior area
- Total interior livable area: 2,074 sqft
Property
Parking
- Total spaces: 2
- Parking features: Circular Driveway, Garage, Workshop in Garage
- Attached garage spaces: 2
Features
- Levels: Two
- Stories: 2
- Entry location: 1
- Patio & porch: Deck, See Remarks
- Pool features: None
- Spa features: None
- Has view: Yes
- View description: Mountain(s), Trees/Woods
Lot
- Size: 0.41 Acres
- Dimensions: 1800
- Features: 0-1 Unit/Acre
Details
- Additional structures: Storage, Workshop
- Additional parcels included: 0305085100000
- Parcel number: 0305085150000
- Special conditions: Trust
Construction
Type & style
- Home type: SingleFamily
- Property subtype: Single Family Residence
Condition
- New construction: No
- Year built: 1929
Utilities & green energy
- Electric: Standard
- Sewer: Septic Tank
- Water: Public
- Utilities for property: Electricity Connected, Propane, See Remarks, Water Connected
Community & HOA
Community
- Features: Biking, Fishing, Hiking, Hunting, Mountainous, Near National Forest
Location
- Region: Angelus Oaks
Financial & listing details
- Price per square foot: $216/sqft
- Tax assessed value: $160,127
- Annual tax amount: $1,967
- Date on market: 7/14/2026
- Cumulative days on market: 19 days
- Listing terms: Cash,Conventional,Cal Vet Loan,FHA,Submit,VA Loan
- Inclusions: Major appliances. Everything else is TBD or negotiable.
- Road surface type: Unimproved
Estimated market value
$449,700
$427,000 - $472,000
$3,029/mo
Price history
| Date | Event | Price |
|---|---|---|
| 7/15/2026 | Listed for sale | $449,000$216/sqft |
Source:  CRMLS #IG26153320 Report a problem CRMLS #IG26153320 Report a problem | ||
Public tax history
| Year | Property taxes | Tax assessment |
|---|---|---|
| 2025 | $1,967 +3.1% | $160,127 +2% |
| 2024 | $1,908 +1.3% | $156,987 +2% |
| 2023 | $1,884 +2% | $153,909 +2% |
| 2022 | $1,848 +1.5% | $150,891 +2% |
| 2021 | $1,821 -1.7% | $147,932 +1% |
| 2020 | $1,852 +2.3% | $146,415 +2% |
| 2019 | $1,810 +13.1% | $143,545 +2% |
| 2018 | $1,600 +2.1% | $140,730 +2% |
| 2017 | $1,568 | $137,971 +2% |
| 2016 | $1,568 +2% | $135,266 +1.5% |
| 2015 | $1,536 +0.7% | $133,234 +2% |
| 2014 | $1,525 | $130,624 +0.5% |
| 2013 | -- | $130,034 +2% |
| 2012 | -- | $127,485 +2% |
| 2011 | -- | $124,985 +0.8% |
| 2010 | -- | $124,051 -0.2% |
| 2009 | -- | $124,346 +2% |
| 2008 | -- | $121,908 +2% |
| 2007 | -- | $119,518 +2% |
| 2006 | -- | $117,174 +2% |
| 2005 | -- | $114,876 +2% |
| 2004 | -- | $112,623 +1.9% |
| 2003 | -- | $110,559 +2% |
| 2002 | -- | $108,391 +2% |
| 2001 | -- | $106,266 +2% |
| 2000 | -- | $104,182 |
Find assessor info on the county website
Monthly payment
Est. payment
Payment breakdown
Explore the cost of this home by adjusting the details. Changes won't be saved.Climate risks
Neighborhood: 92305
Nearby schools
GreatSchools rating
- 8/10Fallsvale Elementary SchoolGrades: K-8Distance: 5.3 mi
- 6/10Big Bear High SchoolGrades: 9-12Distance: 11.7 mi
Schools provided by the listing agent
- High: Redlands East Valley
Source: CRMLS. This data may not be complete. We recommend contacting the local school district to confirm school assignments for this home.
- $19,7315,967 Square FeetSpruce Ave, Angelus oaks, CA 92305Off Market
- $29,5955,967 Square FeetManzanita Ave, Angelus oaks, CA 92305Off Market
- $424,3003 bd2 ba1.5k sqft5963 Manzanita Ave, Angelus Oaks, CA 92305Off Market
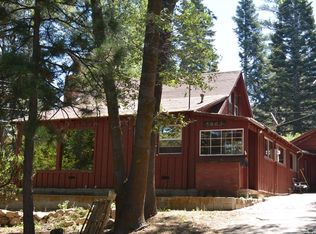
- $327,8002 bd1 ba1.1k sqft5948 Pine Ave, Angelus Oaks, CA 92305Off Market
- $459,7003 bd2 ba1.2k sqft5983 Manzanita Ave, Angelus Oaks, CA 92305Off Market
- $430,0003 bd2 ba1.2k sqft5975 Pine Ave, Angelus Oaks, CA 92305For Sale
- $447,7003 bd2 ba1.2k sqft5975 Pine Ave, Angelus Oaks, CA 92305Off Market
- $100,0001 bd1 ba456 sqftPine, Angelus oaks, CA 92305Sold
A local agent can set up tours, give advice and negotiate with sellers.
Similar homes
- $465,0002 bd2 ba1.6k sqft37751 Foxfield Rd, Angelus Oaks, CA 92305For Sale
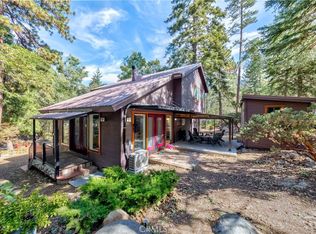 MLS ID #PW26038538, Jun Jeong, Premier Realty. CRMLS
 - $430,0003 bd2 ba1.3k sqft6429 Cedar Ave, Angelus Oaks, CA 92305For Sale
 MLS ID #IG26121190, Margery Velasquez, KELLER WILLIAMS REALTY. CRMLS
 - $365,0003 bd3 ba1.2k sqft37667 Live Oak St, Angelus Oaks, CA 92305For Sale
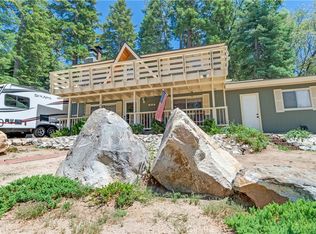 MLS ID #IG26096772, FRANKLIN SEXTON, BEST MOUNTAIN PROPERTIES. CRMLS
 - $430,0003 bd2 ba1.2k sqft5975 Pine Ave, Angelus Oaks, CA 92305For Sale
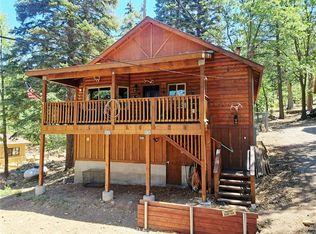 MLS ID #IG26102333, Ronald Durham, GILLMORE REAL ESTATE. CRMLS
 - $585,0003 bd2 ba2.3k sqft6130 Spruce Ave, Angelus Oaks, CA 92305For SaleMLS ID #IG26078413, CERISE JENNINGS-SKEEN, Berkshire Hathaway Homeservices California Realty. CRMLS
- $475,0003 bd3 ba2.2k sqft41035 Pine Dr, Forest Falls, CA 92339For SaleMLS ID #IG26160090, Nathan Hanlon, Westcoe Realtors, Inc.. CRMLS
- $349,0002 bd2 ba1.1k sqft6302 Spruce Ave, Angelus Oaks, CA 92305For SaleMLS ID #IG26043306, Ronald Durham, GILLMORE REAL ESTATE. CRMLS
- $--3 bd2 ba1.6k sqft36105 Ivy Ave, Yucaipa, CA 92399AuctionAuction.com 2
- $449,9993 bd3 ba1.8k sqft32792 Deer Lick Ln, Arrowbear Lake, CA 92382For SaleMLS ID #IG26157911, Patty Lyon, MOUNTAIN TOP PRODUCERS REALTY. CRMLS
- $230,0003 bd1 ba1.4k sqft5866 Robin Oak Dr, Angelus Oaks, CA 92305For SaleMLS ID #IG26112076, Michael Espiritu, REDFIN. CRMLS
- $449,9004 bd2 ba1.4k sqft567 Highland Rd, Big Bear Lake, CA 92315For SaleMLS ID #IG26162669, Will Rahill, KELLER WILLIAMS BIG BEAR. CRMLS
- $469,9953 bd2 ba1.5k sqft39347 Prospect Dr, Forest Falls, CA 92339For SaleMLS ID #IG26128662, DEBORAH WELCH, GILLMORE REAL ESTATE. CRMLS
- $495,0002 bd2 ba1.1k sqft9160 Coffey Rd, Forest Falls, CA 92339For SaleMLS ID #CV26149474, Nadeen Zamora, REAL BROKERAGE TECHNOLOGIES. CRMLS
- $435,0003 bd1 ba1.3k sqft35082 Rachel Ln, Yucaipa, CA 92399For SaleMLS ID #IG26147590, NANCY SONES, Better Homes & Gardens R.E. Oak Valley. CRMLS
- $489,9003 bd1 ba1k sqft615 Chipmunk Ln, Big Bear Lake, CA 92315For SaleMLS ID #219149704DA, Bob Angilella, RE/MAX Big Bear. CRMLS
- $549,0003 bd3 ba2k sqft6016 Robinoak Dr, Angelus Oaks, CA 92305For Sale By Owner
- $450,0003 bd2 ba1.2k sqft849 Frd, Big Bear Lake, CA 92315For SaleMLS ID #IV26140481, JUNE DANIEL, Bear City Real Estate. CRMLS
- $475,0003 bd2 ba1.3k sqft382 Canvas Back Rd, Big Bear Lake, CA 92315For SaleMLS ID #IG26152412, RACHAEL SMITH, RE/MAX BIG BEAR. CRMLS
- $369,9002 bd3 ba1.4k sqft41045 Valley Of The Falls Dr, Forest Falls, CA 92339For SaleMLS ID #PW26157528, Dave Dumalski, White Realty Associates. CRMLS
- $439,0004 bd3 ba1.7k sqft32132 West Dr, Running Springs, CA 92382For SaleMLS ID #IG26147752, JESSE AGUAYO, KELLER WILLIAMS REALTY. CRMLS
Local buyer's agents are ready to help
