Mountain days start here. Near Jenks Lake, in the shadow of Mt. San Gorgonio and Mt. San Bernardino, this one-of-a-kind custom home has the kind of character you hope to find in a forest getaway: soaring wood ceilings, exposed beams, Douglas fir hardwood floors and French doors that let the outdoors feel close. Imagine your crisp mountain morning and the golden hour just before twilight. Paradise in the pines awaits you here.
There’s room to make it yours. The 3-bedroom, 2-bath layout can accommodate a home office, library, music room or a cozy spot to curl up with a book. Gather around the fireplaces in the living and dining areas after a day on the trails. Dual-pane windows, interior laundry, an attached garage, generous storage and a Generac whole-house generator take care of the practical side of mountain life.
Hiking and recreation are nearby, and Redlands and the I-10 corridor are approximately 15 miles away. Offered for the first time, this home is ready for its next adventure. Could it be yours?
Some photos have been virtually staged or enhanced.
For sale
Listed by: MATRIX ESTATE GROUP • Deborah Jacobs • Contact: 909-503-5960
Price cut: $35K (8/3)
$550,000
6130 Spruce Ave, Angelus Oaks, CA 92305
3beds
2,399sqft
Single Family Residence
Built in 1995
7,500 Square Feet Lot
$-- Zestimate®
$229/sqft
$-- HOA
What's special
- 138 days
- 304
- 45
Zillow last checked:
Listing updated:
Listed by:
Deborah Jacobs DRE #01905167 909-503-5960,
MATRIX ESTATE GROUP
Source: CRMLS,MLS#: IG26168508 Originating MLS: California Regional MLS
Originating MLS: California Regional MLSFacts & features
Interior
Bedrooms & bathrooms
- Bedrooms: 3
- Bathrooms: 2
- Full bathrooms: 2
- Main level bathrooms: 1
Rooms
- Room types: Bedroom, Entry/Foyer, Laundry, Living Room, Primary Bedroom, Office, Utility Room, Dining Room
Primary bedroom
- Features: Primary Suite
Bedroom
- Features: All Bedrooms Up
Bedroom
- Features: Multi-Level Bedroom
Bathroom
- Features: Bathtub
Kitchen
- Features: Granite Counters
Heating
- Central
Cooling
- None
Appliances
- Included: Dishwasher, Propane Range, Dryer, Washer
- Laundry: Inside, Propane Dryer Hookup
Features
- Separate/Formal Dining Room, All Bedrooms Up, Primary Suite, Utility Room
- Windows: Double Pane Windows
- Has fireplace: Yes
- Fireplace features: Dining Room, Living Room
- Common walls with other units/homes: No Common Walls
Interior area
- Total interior livable area: 2,399 sqft
Video & virtual tour
Property
Parking
- Total spaces: 5
- Parking features: Direct Access, Driveway, Garage, Workshop in Garage
- Attached garage spaces: 2
- Uncovered spaces: 3
Features
- Levels: Three Or More
- Stories: 3
- Entry location: 1st floor
- Pool features: None
- Spa features: None
- Has view: Yes
- View description: Bluff, Trees/Woods
Lot
- Size: 7,500 Square Feet
- Features: Back Yard, Corner Lot, Front Yard, Rocks
Details
- Additional structures: Shed(s)
- Parcel number: 0305702100000
- Special conditions: Standard
Construction
Type & style
- Home type: SingleFamily
- Architectural style: Contemporary,Patio Home
- Property subtype: Single Family Residence
Condition
- Turnkey
- New construction: No
- Year built: 1995
Utilities & green energy
- Sewer: Septic Tank
- Utilities for property: Electricity Connected, Natural Gas Not Available, Propane, Water Connected
Community & HOA
Community
- Features: Biking, Fishing, Hiking, Lake, Mountainous, Near National Forest, Rural
Location
- Region: Angelus Oaks
Financial & listing details
- Price per square foot: $229/sqft
- Tax assessed value: $181,767
- Date on market: 8/3/2026
- Cumulative days on market: 139 days
- Listing terms: Cash,Cash to New Loan,Conventional,Cal Vet Loan,FHA,USDA Loan,VA Loan
- Inclusions: Generac Generator, Heaters in Gutters, Washer, Dryer, 2 Refrigerators, Fire Sprinklers, 142 Gal. Propane Tank
Estimated market value
Not available
Estimated sales range
Not available
Not available
Price history
| Date | Event | Price |
|---|---|---|
| 8/3/2026 | Price change | $550,000-6%$229/sqft |
Source:  CRMLS #IG26168508 Report a problem CRMLS #IG26168508 Report a problem | ||
| 5/20/2026 | Listed for sale | $585,000$244/sqft |
Source: BHHS broker feed #IG26078413 Report a problem | ||
Public tax history
| Year | Property taxes | Tax assessment |
|---|---|---|
| 2026 | -- | $181,767 +2% |
| 2025 | $2,084 +3.2% | $178,203 +2% |
| 2024 | $2,020 +1.3% | $174,708 +2% |
| 2023 | $1,994 +2.1% | $171,282 +2% |
| 2022 | $1,953 +1.5% | $167,924 +2% |
| 2021 | $1,923 -1.7% | $164,631 +1% |
| 2020 | $1,956 +2.4% | $162,943 +2% |
| 2019 | $1,910 +12.7% | $159,748 +2% |
| 2018 | $1,695 +2.2% | $156,615 +2% |
| 2017 | $1,659 | $153,544 +2% |
| 2016 | $1,659 +2.1% | $150,534 +1.5% |
| 2015 | $1,624 +0.8% | $148,273 +2% |
| 2014 | $1,612 | $145,368 +0.5% |
| 2013 | -- | $144,711 +2% |
| 2012 | -- | $141,874 +2% |
| 2011 | -- | $139,092 +0.8% |
| 2010 | -- | $138,053 -0.2% |
| 2009 | -- | $138,381 +2% |
| 2008 | -- | $135,668 +2% |
| 2007 | -- | $133,008 +2% |
| 2006 | -- | $130,400 +2% |
| 2005 | -- | $127,843 +2% |
| 2004 | -- | $125,337 +1.9% |
| 2003 | -- | $123,039 +2% |
| 2002 | -- | $120,627 +2% |
| 2001 | -- | $118,262 +2% |
| 2000 | -- | $115,943 |
Find assessor info on the county website
Monthly payment
Est. payment
Payment breakdown
Explore the cost of this home by adjusting the details. Changes won't be saved.Climate risks
Neighborhood: 92305
Nearby schools
Schools provided by the listing agent
- Elementary: Fallsvale
- High: Rim Of The World
Source: CRMLS. This data may not be complete. We recommend contacting the local school district to confirm school assignments for this home.
Similar homes
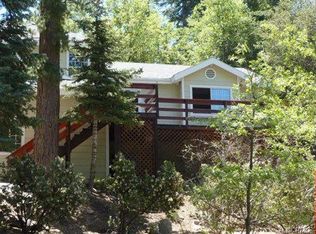
- $478,0002 bd2 ba1.8k sqft6381 Sugar Pines Cir, Angelus Oaks, CA 92305For Sale
 MLS ID #CV26177372, Courtney O'Steen, eXp Realty of Greater Los Angeles. CRMLS
 - $565,0003 bd2 ba1.5k sqft39933 Deer Ln, Big Bear Lake, CA 92315For Sale
 MLS ID #RS26212545, Varun Nanda, Nanda Realty Inc.. CRMLS
 - $509,0003 bd2 ba1.2k sqft40189 Mahanoy Ln, Big Bear Lake, CA 92315For Sale
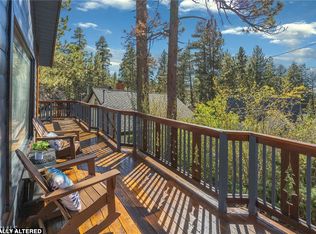 MLS ID #IG26216122, Karen Spitzer-Lavrouhin, KELLER WILLIAMS BIG BEAR. CRMLS
 - $539,0003 bd2 ba1.3k sqft824 Mountain Ln, Big Bear City, CA 92314For Sale
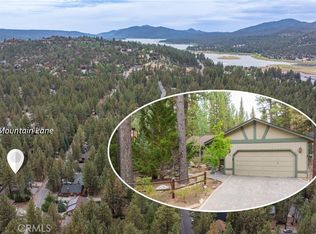 MLS ID #IG26195390, Janet Stevens-Moore, BRUIN TROJAN REALTORS, INC. CRMLS
