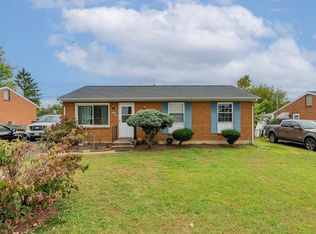
Looking for an affordable home with plenty of space and potential? This solidly built split-foyer is ready for its next owner! The main level features a spacious living room, dining room, kitchen, enclosed sun porch, two bedrooms, and a full bath. The lower level offers a large finished family room with a wood stove, plus a second full bath. There is plenty of flexibility here, with the possibility of creating a third bedroom if needed. The laundry and additional unfinished storage space are also located on the lower level. Outside, enjoy a paved driveway, carport, covered patio, and a large workshop that is ideal for the hobbyist or car enthusiast. The generous yard provides plenty of room for gardening, entertaining, or simply enjoying the outdoors. A great opportunity to add your own touches and make this home your own!
Pending
Price cut: $28K (10/29)
$259,000
5976 Rawley Pike, Harrisonburg, VA 22801
2beds
1,734sqft
Single Family Residence
Built in 1962
0.39 Acres Lot
$252,200 Zestimate®
$149/sqft
$-- HOA
What's special
Enclosed sun porchLarge finished family roomWood stovePaved drivewayCovered patioTwo bedroomsDining room
- 12 days
- 2,601
- 197
Likely to sell faster than
Zillow last checked:
Listing updated:
Listed by:
Gail Mitchell 540-810-2983,
Old Dominion Realty Inc 540-433-2454
Source: CAAR,MLS#: 683439 Originating MLS: Harrisonburg-Rockingham Area Association of REALTORS
Facts & features
Interior
Bedrooms & bathrooms
- Bedrooms: 2
- Bathrooms: 2
- Full bathrooms: 2
- Main level bathrooms: 1
- Main level bedrooms: 2
Rooms
- Room types: Bathroom, Bedroom, Dining Room, Family Room, Full Bath, Foyer, Kitchen, Living Room, Sunroom
Bedroom
- Level: First
Bathroom
- Level: Basement
Bathroom
- Level: First
Dining room
- Level: First
Family room
- Level: Basement
Foyer
- Level: First
Kitchen
- Level: First
Living room
- Level: First
Sunroom
- Level: First
Heating
- Baseboard, Electric
Cooling
- Wall Unit(s)
Appliances
- Included: Dishwasher, Electric Range, Refrigerator, Dryer, Washer
- Laundry: Washer Hookup, Dryer Hookup
Features
- Primary Downstairs, Entrance Foyer
- Flooring: Carpet, Hardwood, Vinyl
- Windows: Double Pane Windows
- Basement: Interior Entry,Partially Finished,Walk-Out Access
- Has fireplace: Yes
- Fireplace features: Wood Burning Stove
Interior area
- Total structure area: 2,045
- Total interior livable area: 1,734 sqft
- Finished area above ground: 1,058
- Finished area below ground: 676
Property
Parking
- Total spaces: 1
- Parking features: Attached, Carport, Garage
- Has attached garage: Yes
- Carport spaces: 1
Features
- Levels: Multi/Split
- Patio & porch: Covered, Front Porch, Glass Enclosed, Patio, Porch
- Pool features: None
- Has view: Yes
- View description: Residential, Valley
Lot
- Size: 0.39 Acres
- Features: Garden, Landscaped, Level
Details
- Parcel number: 91C(1)L1
- Zoning description: RV Residential Village District
Construction
Type & style
- Home type: SingleFamily
- Architectural style: Split-Foyer
- Property subtype: Single Family Residence
Materials
- Brick, Stick Built, Vinyl Siding
- Foundation: Block, Brick/Mortar
- Roof: Composition,Shingle
Condition
- New construction: No
- Year built: 1962
Utilities & green energy
- Sewer: Conventional Sewer
- Water: Public
- Utilities for property: Other
Community & HOA
Community
- Subdivision: NONE
HOA
- Has HOA: No
Location
- Region: Harrisonburg
Financial & listing details
- Price per square foot: $149/sqft
- Tax assessed value: $214,000
- Annual tax amount: $1,486
- Date on market: 10/26/2026
- Cumulative days on market: 13 days
Estimated market value
$252,200
$240,000 - $265,000
$1,619/mo
Price history
| Date | Event | Price |
|---|---|---|
| 11/3/2026 | Pending sale | $259,000$149/sqft |
Source:  CAAR #683439 Report a problem | ||
| 10/29/2026 | Price change | $259,000-9.8%$149/sqft |
Source: CAAR #683439 Report a problem | ||
| 10/26/2026 | Listed for sale | $287,000$166/sqft |
Source: CAAR #683439 Report a problem | ||
Public tax history
| Year | Property taxes | Tax assessment |
|---|---|---|
| 2024 | $1,455 | $214,000 |
| 2023 | $1,455 | $214,000 |
| 2022 | $1,455 +30.9% | $214,000 +42.5% |
| 2021 | $1,111 | $150,200 |
| 2020 | $1,111 | $150,200 |
| 2019 | $1,111 | $150,200 |
| 2018 | $1,111 +7.3% | $150,200 +1.5% |
| 2017 | $1,036 | $148,000 |
| 2016 | $1,036 +4.5% | $148,000 |
| 2015 | $992 +4.7% | $148,000 |
| 2014 | $947 | $148,000 -1.8% |
| 2013 | -- | $150,700 -1.5% |
| 2012 | -- | $153,000 +1.5% |
| 2011 | -- | $150,700 |
| 2010 | -- | $150,700 |
Find assessor info on the county website
Monthly payment
Est. payment
Payment breakdown
Explore the cost of this home by adjusting the details. Changes won't be saved.Climate risks
Neighborhood: 22801
Nearby schools
Schools provided by the listing agent
- Elementary: Mountain View (Rockingham)
- Middle: Wilbur S. Pence
- High: Turner Ashby
Source: CAAR. This data may not be complete. We recommend contacting the local school district to confirm school assignments for this home.

Similar homes
- $283,0003 bd1 ba975 sqft95 South Ave, Harrisonburg, VA 22801For Sale
 MLS ID #682940, Susan Melendez, Kline May Realty. CAAR
- $309,0003 bd2 ba1.3k sqft1212 Edgewood Rd, Harrisonburg, VA 22801For Sale

 MLS ID #VAHC2000690, Tony Giglio, Top Brokerage LLC. Bright MLS
- $274,9003 bd2 ba1.4k sqft3101 Joppa Ct, Rockingham, VA 22801For Sale
 MLS ID #683323, Hemen Rasul, Kline May Realty. CAAR
- $279,0003 bd2 ba1.2k sqft1175 Rosedale Dr, Harrisonburg, VA 22801For Sale
 MLS ID #683427, Barry Suttles, Kline May Realty. CAAR
- $289,9003 bd3 ba1.5k sqft1062 Cherrybrook Dr, Harrisonburg, VA 22802For SaleMLS ID #683832, Nick Whitelock, Massanutten Realty. CAAR
- $350,0003 bd2 ba1.4k sqft110 Crescent Dr, Harrisonburg, VA 22801For SaleMLS ID #680349, Phillip Maxwell, Funkhouser Real Estate Group. CAAR
- $349,0003 bd2 ba1.7k sqft413 Barbee St, Bridgewater, VA 22812For SaleMLS ID #VARO2003490, Brian Ratliff, Old Dominion Realty. Bright MLS
- $212,5002 bd2 ba1.1k sqft854 Vine St, Harrisonburg, VA 22802For SaleMLS ID #683690, Kelsey Swartzentruber, Funkhouser Real Estate Group. CAAR
- $318,9003 bd2 ba1.2k sqft2425 Brentwood Dr, Harrisonburg, VA 22801For SaleMLS ID #682103, Doughty & Company, Kline May Realty. CAAR
- $280,0003 bd1 ba904 sqft7452 Briery Branch Rd, Dayton, VA 22821For SaleMLS ID #682264, Annabeth Koogler, RE/MAX Performance Realty. CAAR
- $300,0003 bd1 ba1.2k sqft814 Virginia Ave, Harrisonburg, VA 22802For SaleMLS ID #679316, TYRONE KIRKLAND, REAL BROKER, LLC. CAAR
- $359,9004 bd2 ba2k sqft530 Collicello St, Harrisonburg, VA 22802For SaleMLS ID #683587, Sara Wilfong, Kline May Realty. CAAR
- $229,9001 bd1 ba1.2k sqft19 W Weaver Ave, Harrisonburg, VA 22801For SaleMLS ID #678681, Carlos Madrid, My House Realty LLC. CAAR
- $339,0004 bd2 ba2.3k sqft409 Stonewall Rd, Weyers Cave, VA 24486For SaleMLS ID #683779, RANDY HARRIS, 1ST CHOICE REAL ESTATE. CAAR
- $329,0003 bd2 ba1.9k sqft1074 Trinity Church Rd, Harrisonburg, VA 22802For SaleMLS ID #681683, John Clinedinst, Weichert Realtors Nancy Beahm Real Estate. CAAR
- $274,9002 bd3 ba1.3k sqft1271 Old Richmond Cir, Harrisonburg, VA 22802For SaleMLS ID #683311, Angela Andrews, Heritage Real Estate Co. CAAR
- $280,0003 bd2 ba1.2k sqft9031 Dolphin Ln, Broadway, VA 22815For SaleMLS ID #680700, Pete Hill, Funkhouser Real Estate Group. CAAR
- $325,0003 bd3 ba1.7k sqft613 Collicello St, Harrisonburg, VA 22802For SaleMLS ID #682825, SHERRY ANDERSEN, NEST REALTY GROUP STAUNTON. CAAR
- $275,0003 bd1 ba2.1k sqft2905 Pineville Rd, McGaheysville, VA 22840For SaleMLS ID #682225, Danielle Sponaugle, RE/MAX Performance Realty. CAAR
