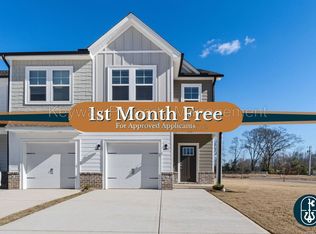
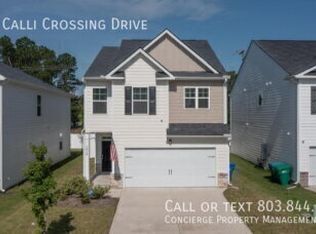
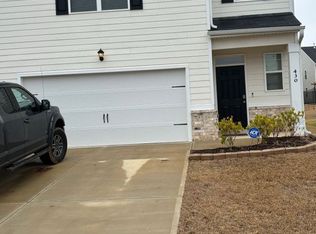
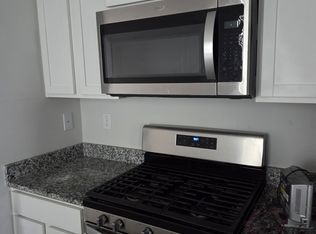
Welcome home to this warm and inviting home, in great condition, and ready for new residents! Cute curb appeal with front porch and landscaping. Nice entrance leading to great room or formal dining (could also be a flex space). The modern kitchen has graite counters, stainless steel appliances, gas range, and pantry. Open floorplan with luxury vinyl flooring throughout main living areas. The primary bedroom suite has a country accent wall, private bathroom and walk in closet. There are two more guest rooms, full guest bath, and a dedicated laundry room. The 2-car garage is great for parking and/or storage. The backyard has a full privacy-fence with a patio and awnings. Great location, close to university, hospital, easy access to Augusta, shopping, and downtown Aiken is minutes away. Rent includes resident benefit package with pest control, air filter changes, handyman service, renters insurance and more! Reach out and tour today!Accent Walls
Cat Friendly
Community Mailbox Hub
Dog Friendly
Landscaped Community
Laundry Room
Linen Closet
Luxury Vinyl Plank
Mirrors
Peninsula Countersspace
Pet Friendly
Smoke Free
Walking Trail
House for rent
Single family residence
Available now
Cats, dogs OK
In unit laundry
2 Attached garage spaces parking
Forced air
What's special
Country accent wallPatio and awningsStainless steel appliancesOpen floorplanGas rangeNice entranceModern kitchen
- 26 days |
- -- |
- -- |
Zillow last checked:
Listing updated:
Travel times

Let’s turn your rent into credit progress
Build credit history with every on-time payment and get credit for the payment you’re already making.
Facts & features
Interior
Bedrooms & bathrooms
- Bedrooms: 3
- Bathrooms: 2
- Full bathrooms: 2
Heating
- Forced Air
Appliances
- Included: Dishwasher, Dryer, Garbage Disposal, Microwave Oven, Refrigerator, Washer
- Laundry: In Unit
Features
- Ceiling Fan(s), Walk In Closet
Interior area
- Total interior livable area: 1,748 sqft
Property
Parking
- Total spaces: 2
- Parking features: Attached, Garage
- Has attached garage: Yes
- Details: Contact manager
Features
- Patio & porch: Patio
- Exterior features: Cats Ok, Dogs Ok
- Fencing: Fenced Yard
Details
- Additional structures: Garage(s)
- Parcel number: 0871007018
Construction
Type & style
- Home type: SingleFamily
- Property subtype: Single Family Residence
Community & HOA
Location
- Region: Aiken
Financial & listing details
- Lease term: Contact For Details
Nearby apartments for rent

Price history
| Date | Event | Price |
|---|---|---|
| 9/23/2026 | Listed for rent | $2,000$1/sqft |
Source: Zillow Rentals Report a problem | ||
| 9/15/2026 | Listing removed | $2,000$1/sqft |
Source: Zillow Rentals Report a problem | ||
| 9/2/2026 | Price change | $2,000-2.4%$1/sqft |
Source: Zillow Rentals Report a problem | ||
| 8/20/2026 | Listed for rent | $2,050$1/sqft |
Source: Zillow Rentals Report a problem | ||
| 8/14/2026 | Sold | $235,000-2.1%$134/sqft |
Source:  Aiken MLS #223186 Report a problem Aiken MLS #223186 Report a problem | ||
| 8/2/2026 | Pending sale | $240,000$137/sqft |
Source: Aiken MLS #223186 Report a problem | ||
| 7/23/2026 | Listed for sale | $240,000$137/sqft |
Source: Aiken MLS #223186 Report a problem | ||
| 7/21/2026 | Pending sale | $240,000$137/sqft |
Source: Aiken MLS #223186 Report a problem | ||
| 7/3/2026 | Price change | $240,000-9.7%$137/sqft |
Source: Aiken MLS #223186 Report a problem | ||
| 6/17/2026 | Price change | $265,900-1.5%$152/sqft |
Source: Aiken MLS #223186 Report a problem | ||
| 5/3/2026 | Listed for sale | $269,900+3.4%$154/sqft |
Source: Aiken MLS #223186 Report a problem | ||
| 8/7/2023 | Sold | $261,000+0.8%$149/sqft |
Source: Public Record Report a problem | ||
| 7/25/2023 | Pending sale | $259,000$148/sqft |
Source: Aiken MLS #206225 Report a problem | ||
| 7/25/2023 | Listed for sale | $259,000$148/sqft |
Source: Aiken MLS #206225 Report a problem | ||
| 7/24/2023 | Pending sale | $259,000$148/sqft |
Source:  REALTORS® of Greater Augusta #515308 Report a problem REALTORS® of Greater Augusta #515308 Report a problem | ||
| 7/7/2023 | Contingent | $259,000$148/sqft |
Source: REALTORS® of Greater Augusta #515308 Report a problem | ||
| 6/28/2023 | Price change | $259,000-1.9%$148/sqft |
Source: Aiken MLS #206225 Report a problem | ||
| 6/19/2023 | Price change | $264,000-1.9%$151/sqft |
Source: REALTORS® of Greater Augusta #515308 Report a problem | ||
| 6/5/2023 | Listed for sale | $269,000$154/sqft |
Source: REALTORS® of Greater Augusta #515308 Report a problem | ||
| 5/31/2023 | Contingent | $269,000$154/sqft |
Source: REALTORS® of Greater Augusta #515308 Report a problem | ||
| 5/31/2023 | Pending sale | $269,000$154/sqft |
Source: Aiken MLS #206225 Report a problem | ||
| 5/15/2023 | Price change | $269,000-2.2%$154/sqft |
Source: Aiken MLS #206225 Report a problem | ||
| 5/8/2023 | Listed for sale | $275,000+36.1%$157/sqft |
Source: REALTORS® of Greater Augusta #515308 Report a problem | ||
| 8/17/2020 | Sold | $202,050+1.1%$116/sqft |
Source: Public Record Report a problem | ||
| 7/23/2020 | Pending sale | $199,900$114/sqft |
Source: E H REAL ESTATE SERVICES, LLC #452467 Report a problem | ||
| 6/30/2020 | Listed for sale | $199,900+451.4%$114/sqft |
Source: E H REAL ESTATE SERVICES, LLC #452467 Report a problem | ||
| 9/10/2019 | Sold | $36,250$21/sqft |
Source: Public Record Report a problem | ||