Welcome to 598 Ensminger Drive. This is an amazing home and property! The seller has lovingly undated much of the home over their time there - inside and out. This will be apparent the moment that you drive up to the property. You will enjoy your walk to the front door - seeing the replaced front sidewalk and meticulous landscaping. Entering the home you will be greeted by a warming foyer. To your right is a large living room with fabulous wood floors, chair rail and crown moldings. To the left of the entrance is the large dining room with beautiful inlaid wood floors, chair rail and crown moldings. Next you'll find a spacious family room with wood floors, wood fireplace and beautiful built-ins. The kitchen is amazing and features ample upgraded countertops, cabinetry, center island, corner work station, beautiful ceramic flooring and ceramic backsplash, patio doors leading to a large deck and nice breakfast area. Off the kitchen is the powder room and laundry area (more cabinets and closet space). Upstairs features 4 nice sized bedrooms and 2 full bathrooms. The master bedroom has a walk-in closet and full bathroom. The basement has a rec room with countertops and corner sink. There is a mechanical and workshop space. The house 2 car garage is oversized with one side being very deep. Off the kitchen is a large upper deck (the 11-foot patio umbrella is staying) that overlooks the above ground pool and wonderful backyard. The lower deck surrounds the pool. You have over .7 acres of wonderfully landscaped yard. But wait until you get into the detached garage. This garage has an upper level that can easily hold 2 cars, has electric and woodstove (heat), has an area that the seller pulled engines and has an under car work platform! The lower level of the garage held 3 cars. This is truly an amazing home, garage and yard!
For sale
$469,900
598 Ensminger Dr, York, PA 17407
4beds
2,532sqft
Single Family Residence
Built in 1978
0.74 Acres Lot
$462,000 Zestimate®
$186/sqft
$-- HOA
What's special
Wood fireplaceMeticulous landscapingCorner work stationBeautiful built-insReplaced front sidewalkMechanical and workshop spaceCenter island
- 10 days
- 573
- 71
Zillow last checked:
Listing updated:
Listed by:
Robert Stuart 717-424-3778,
Berkshire Hathaway HomeServices Homesale Realty (800) 383-3535
Source: Bright MLS,MLS#: PAYK2113424
Facts & features
Interior
Bedrooms & bathrooms
- Bedrooms: 4
- Bathrooms: 3
- Full bathrooms: 2
- 1/2 bathrooms: 1
- Main level bathrooms: 1
Basement
- Area: 220
Heating
- Forced Air, Oil
Cooling
- Central Air, Electric
Appliances
- Included: Electric Water Heater
- Laundry: Main Level
Features
- Bathroom - Stall Shower, Bathroom - Tub Shower, Breakfast Area, Built-in Features, Ceiling Fan(s), Chair Railings, Crown Molding, Dining Area, Family Room Off Kitchen, Floor Plan - Traditional, Formal/Separate Dining Room, Kitchen - Gourmet, Kitchen Island, Primary Bath(s), Upgraded Countertops, Walk-In Closet(s)
- Flooring: Carpet, Wood, Vinyl
- Windows: Window Treatments
- Basement: Heated,Partial,Partially Finished,Walk-Out Access
- Number of fireplaces: 1
- Fireplace features: Wood Burning
Interior area
- Total structure area: 2,532
- Total interior livable area: 2,532 sqft
- Finished area above ground: 2,312
- Finished area below ground: 220
Property
Parking
- Total spaces: 12
- Parking features: Basement, Garage Door Opener, Oversized, Other, Asphalt, Attached, Detached, Driveway
- Attached garage spaces: 6
- Uncovered spaces: 6
Accessibility
- Accessibility features: None
Features
- Levels: Two
- Stories: 2
- Has private pool: Yes
- Pool features: Above Ground, Private
Lot
- Size: 0.74 Acres
Details
- Additional structures: Above Grade, Below Grade
- Parcel number: 470000100650000000
- Zoning: RESIDENTIAL OPEN SPACE
- Special conditions: Standard
Construction
Type & style
- Home type: SingleFamily
- Architectural style: Colonial
- Property subtype: Single Family Residence
Materials
- Stick Built, Vinyl Siding
- Foundation: Block
Condition
- Excellent
- New construction: No
- Year built: 1978
Utilities & green energy
- Sewer: Public Sewer
- Water: Public
Community & HOA
Community
- Subdivision: None Available
HOA
- Has HOA: No
Location
- Region: York
- Municipality: SPRINGFIELD TWP
Financial & listing details
- Price per square foot: $186/sqft
- Tax assessed value: $190,990
- Annual tax amount: $6,491
- Date on market: 10/11/2026
- Listing agreement: Exclusive Right To Sell
- Listing terms: Cash,Conventional,FHA,VA Loan
- Inclusions: Stove, Kit Frig, Garage Frig, Dishwasher, Washer, Dryer, Microwave, 11 Foot Market Umbrella, Pool And All Pool Equipment
- Exclusions: Freezer
- Ownership: Fee Simple
Estimated market value
$462,000
$439,000 - $485,000
$2,449/mo
Price history
| Date | Event | Price |
|---|---|---|
| 10/11/2026 | Listed for sale | $469,900+734.6%$186/sqft |
Source:  Bright MLS #PAYK2113424 Report a problem | ||
| 12/22/1983 | Sold | $56,300$22/sqft |
Source: Agent Provided Report a problem | ||
Public tax history
| Year | Property taxes | Tax assessment |
|---|---|---|
| 2026 | $6,462 -0.3% | $190,990 |
| 2025 | $6,480 | $190,990 |
| 2024 | $6,480 +1.5% | $190,990 |
| 2023 | $6,385 +10% | $190,990 |
| 2022 | $5,807 -2.6% | $190,990 |
| 2021 | $5,965 +3% | $190,990 |
| 2020 | $5,789 +0.3% | $190,990 |
| 2019 | $5,770 | $190,990 |
| 2018 | $5,770 +425% | $190,990 |
| 2017 | $1,099 | $190,990 |
| 2016 | -- | $190,990 |
| 2015 | -- | $190,990 |
| 2014 | -- | $190,990 |
| 2013 | -- | $190,990 |
| 2012 | -- | $190,990 |
| 2011 | -- | $190,990 |
| 2010 | -- | $190,990 |
| 2009 | -- | $190,990 |
| 2008 | -- | $190,990 |
| 2007 | -- | $190,990 |
| 2006 | -- | $190,990 +21.5% |
| 2005 | -- | $157,190 -3.4% |
| 2004 | -- | $162,790 |
| 2003 | -- | $162,790 +3.6% |
| 2002 | -- | $157,190 |
| 2000 | -- | $157,190 |
| 1999 | -- | $157,190 |
Find assessor info on the county website
Monthly payment
Est. payment
Payment breakdown
Explore the cost of this home by adjusting the details. Changes won't be saved.Climate risks
Neighborhood: 17407
Nearby schools
Schools provided by the listing agent
- District: Dallastown Area
Source: Bright MLS. This data may not be complete. We recommend contacting the local school district to confirm school assignments for this home.
Similar homes
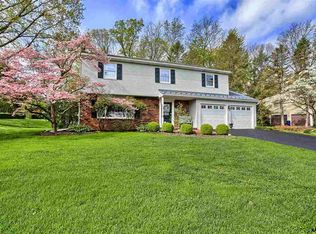
- $470,0004 bd3 ba3.2k sqft739 Monarch Dr, York, PA 17403For Sale
 MLS ID #PAYK2108748, BUSHIRA JOHNSON, Keller Williams Keystone Realty. Bright MLS
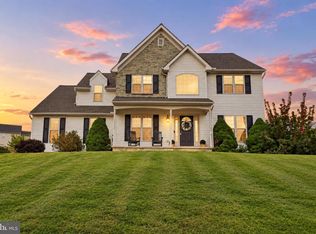
- $499,0004 bd3 ba2.4k sqft1080 Elliott Ln, York, PA 17403For Sale
 MLS ID #PAYK2113672, Frank Messina, Coldwell Banker Realty. Bright MLS
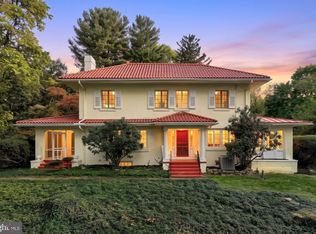
- $--4 bd4 ba2.4k sqft34 Rockdale Dr, Seven Valleys, PA 17360Auction
 Xome
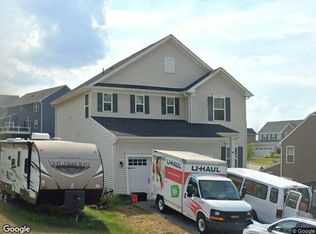
- $479,0004 bd3 ba2.9k sqft79 Beck Rd, York, PA 17403For Sale
 MLS ID #PAYK2102060, Chris Mooney, HomeSmart Realty Advisors. Bright MLS
- $329,9003 bd2 ba2.2k sqft439 Valley Rd, York, PA 17407For SaleMLS ID #PAYK2107532, Angela Card, RE/MAX Components. Bright MLS
- $489,8004 bd3 ba2.4k sqft101 Cardinal Ct, York, PA 17408New ConstructionBright MLS
- $469,9003 bd3 ba2k sqft108 Cardinal Ct, York, PA 17408New ConstructionBright MLS
- $499,9904 bd3 ba2.5k sqft6917 Reynolds Mill Rd, Seven Valleys, PA 17360New ConstructionMLS ID #PAYK2113526, Jayson Quon, Berks Homes Realty, LLC. Bright MLS
- $456,8704 bd3 ba2.6k sqft2063 Paperback Way, York, PA 17408New ConstructionMLS ID #PAYK2113848, Jeff Salgado, D.R. Horton Realty of Pennsylvania. Bright MLS
- $450,0004 bd3 ba2.5k sqft309 Majestic Cir, Dallastown, PA 17313For SaleMLS ID #PAYK2112882, Elisa Schwenk, House Broker Realty LLC. Bright MLS
- $530,0004 bd3 ba2.3k sqft2608 Wren Ter, York, PA 17403For SaleMLS ID #PAYK2112748, Danielle Mohler, Berkshire Hathaway HomeServices Homesale Realty. Bright MLS
- $446,9004 bd3 ba2k sqft41 Friar Rd #33, York, PA 17408New ConstructionMLS ID #PAYK2110116, Austin Waechter, Joseph A Myers Real Estate, Inc.. Bright MLS
- $421,5004 bd4 ba3.2k sqft592 Lake Redman Ct, Seven Valleys, PA 17360For SaleMLS ID #PAYK2112112, Woody Schmidt, Iron Valley Real Estate of York County. Bright MLS
- $455,0002 bd2 ba2.7k sqft1287 W Springfield Rd, Seven Valleys, PA 17360For SaleMLS ID #PAYK2108378, Tonya Keener, Iron Valley Real Estate of Central PA. Bright MLS
- $499,9006 bd5 ba3.2k sqft8608 Diamond Run Ct, Seven Valleys, PA 17360For SaleMLS ID #PAYK2112574, Hope Mims, NextHome Mims Realty Group. Bright MLS
- $485,0004 bd3 ba2.2k sqft2541 Edgewood Ln, York, PA 17403For SaleMLS ID #PAYK2111366, Kait Brocious, Keller Williams Keystone Realty. Bright MLS
- $489,9005 bd2 ba2.9k sqft983 Brockie Ln, York, PA 17403For SaleMLS ID #PAYK2112738, Adam Flinchbaugh, Keller Williams Keystone Realty. Bright MLS
- $442,9004 bd3 ba1.9k sqft35 Friar Rd #36, York, PA 17408New ConstructionMLS ID #PAYK2109748, Austin Waechter, Joseph A Myers Real Estate, Inc.. Bright MLS
- $394,0003 bd3 ba2.1k sqft625 Annette Dr, York, PA 17403For SaleMLS ID #PAYK2112884, Mrs. Ingrid Lochte, Realty ONE Group Unlimited. Bright MLS
- $471,9003 bd2 ba1.9k sqft37 Friar Rd #35, York, PA 17408New ConstructionMLS ID #PAYK2109750, Austin Waechter, Joseph A Myers Real Estate, Inc.. Bright MLS
