A rare opportunity offering privacy, acreage, income, and value-add potential in Dallastown Schools! Situated on over 7 acres and zoned Commercial Office, this unique property features a 2,570 sq. ft. ranch-style main residence with 4 bedrooms and 2 full bathrooms, plus two separate apartments and two income-generating garages. The main home offers comfortable one-level living with an open layout, abundant natural light, skylights, and a family room with fireplace. Mature trees and expansive acreage create a peaceful, private setting. With existing income streams, Commercial Office zoning, and additional value-add potential, this property offers tremendous flexibility for an owner-occupant, investor, or multi-generational living opportunity.
For sale
$695,000
2505 Joppa Rd, York, PA 17403
7beds
--baths
2,981sqft
Multi Family
Built in 1950
-- sqft lot
$-- Zestimate®
$233/sqft
$-- HOA
What's special
Comfortable one-level livingTwo separate apartmentsAbundant natural lightMature treesExpansive acreagePeaceful private settingTwo income-generating garages
- 42 days
- 599
- 39
Zillow last checked:
Listing updated:
Listed by:
Frank Messina 717-542-2428,
Coldwell Banker Realty (717) 757-2717
Source: Bright MLS,MLS#: PAYK2110046
Facts & features
Interior
Bedrooms & bathrooms
- Bedrooms: 7
Basement
- Area: 0
Heating
- Hot Water, Natural Gas
Cooling
- Central Air, Electric
Appliances
- Included: Microwave, Dishwasher, Oven/Range - Electric, Refrigerator, Gas Water Heater
Features
- Attic, Breakfast Area, Ceiling Fan(s), Dining Area, Entry Level Bedroom, Family Room Off Kitchen, Open Floorplan, Eat-in Kitchen, Kitchen - Table Space, Pantry, Primary Bath(s), Soaking Tub, Bathroom - Stall Shower, Bathroom - Tub Shower, Walk-In Closet(s), Other
- Flooring: Carpet
- Windows: Skylight(s)
- Basement: Unfinished
- Has fireplace: No
Interior area
- Total structure area: 2,981
- Total interior livable area: 2,981 sqft
Video & virtual tour
Property
Parking
- Parking features: Driveway
- Has uncovered spaces: Yes
Accessibility
- Accessibility features: None
Features
- Patio & porch: Patio, Porch
- Pool features: None
Lot
- Size: 7.05 Acres
Details
- Additional structures: Above Grade, Below Grade
- Parcel number: 54000190162.0000000
- Zoning: CO
- Zoning description: commercial office
- Special conditions: Standard
Construction
Type & style
- Home type: MultiFamily
- Architectural style: Colonial
- Property subtype: Multi Family
Materials
- Brick, Block, Concrete, Metal Siding, Vinyl Siding
- Foundation: Block
Condition
- New construction: No
- Year built: 1950
- Major remodel year: 1970
Utilities & green energy
- Sewer: Public Sewer
- Water: Public
Community & HOA
Community
- Subdivision: York Twp
Location
- Region: York
- Municipality: YORK TWP
Financial & listing details
- Price per square foot: $233/sqft
- Tax assessed value: $385,810
- Annual tax amount: $13,586
- Date on market: 8/18/2026
- Listing agreement: Exclusive Right To Sell
- Listing terms: Cash,Conventional
- Inclusions: 3 Dwellings And 2 Garages
- Exclusions: Tenants Personal Property
- Ownership: Fee Simple
Estimated market value
Not available
Estimated sales range
Not available
Not available
Price history
| Date | Event | Price |
|---|---|---|
| 8/18/2026 | Listed for sale | $695,000$233/sqft |
Source:  Bright MLS #PAYK2110046 Report a problem Bright MLS #PAYK2110046 Report a problem | ||
Public tax history
| Year | Property taxes | Tax assessment |
|---|---|---|
| 2026 | $13,243 | $385,810 |
| 2025 | $13,243 +0.4% | $385,810 |
| 2024 | $13,193 | $385,810 |
| 2023 | $13,193 +9.7% | $385,810 |
| 2022 | $12,026 -2.9% | $385,810 |
| 2021 | $12,381 +3% | $385,810 |
| 2020 | $12,026 +0.3% | $385,810 |
| 2019 | $11,987 +0.7% | $385,810 |
| 2018 | $11,906 +385.2% | $385,810 |
| 2017 | $2,454 | $385,810 |
| 2016 | -- | $385,810 |
| 2015 | -- | $385,810 |
| 2014 | -- | $385,810 |
| 2013 | -- | $385,810 |
| 2012 | -- | $385,810 |
| 2011 | -- | $385,810 |
| 2010 | -- | $385,810 |
| 2009 | -- | $385,810 -0.8% |
| 2008 | -- | $388,920 |
| 2007 | -- | $388,920 +17.9% |
| 2005 | -- | $329,920 -5.4% |
| 2004 | -- | $348,910 |
| 2003 | -- | $348,910 +5.8% |
| 2002 | -- | $329,920 |
| 2000 | -- | $329,920 |
| 1999 | -- | $329,920 |
Find assessor info on the county website
Monthly payment
Est. payment
Payment breakdown
Explore the cost of this home by adjusting the details. Changes won't be saved.Climate risks
Neighborhood: 17403
Nearby schools
Schools provided by the listing agent
- District: Dallastown Area
Source: Bright MLS. This data may not be complete. We recommend contacting the local school district to confirm school assignments for this home.
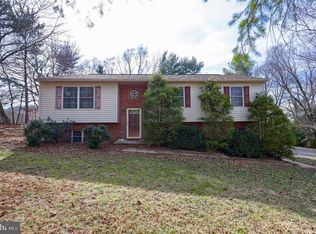
Similar homes
- $699,9004 bd4 ba4.1k sqft1770 Wyndham Dr, York, PA 17403For Sale
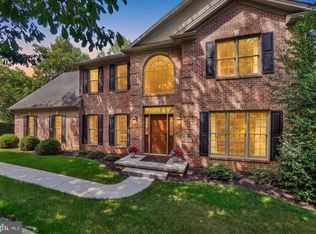
 MLS ID #PAYK2111066, Jim Powers, Berkshire Hathaway HomeServices Homesale Realty. Bright MLS
 - $--4 bd2 ba1.8k sqft596 Green Valley Rd, York, PA 17403Auction
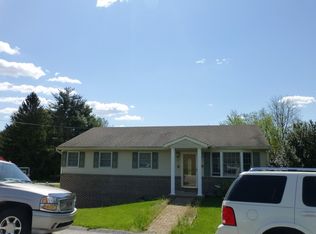 ServiceLink Auction
 - $625,0005 bd4 ba3.7k sqft300 Chestnut St, York, PA 17403For Sale
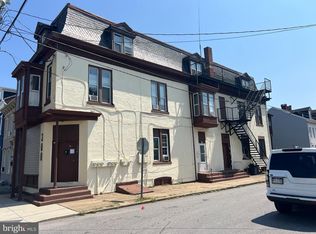 MLS ID #PAYK2110148, Abby Knarr, Keller Williams Elite. Bright MLS
 - $649,9007 bd3 ba2.2k sqft728 Academy Rd, York, PA 17406For Sale
 MLS ID #PAYK2108262, Debby Stahl, Keller Williams Elite. Bright MLS
 - $679,9004 bd3 ba2.8k sqft445 Berkeley Model Steinfelt Rd, Red Lion, PA 17356New ConstructionMLS ID #PAYK2101622, Adam Flinchbaugh, Keller Williams Keystone Realty. Bright MLS
- $549,9004 bd3 ba3k sqft1949 Druck Valley Rd, York, PA 17406For SaleMLS ID #PAYK2111956, Emillie Albrecht, Real of Pennsylvania. Bright MLS
- $624,9004 bd2 ba2.4k sqft11 W Crestlyn Dr, York, PA 17402New ConstructionMLS ID #PAYK2112216, Patti Nadu, RE/MAX Pinnacle. Bright MLS
- $549,9008 bd4 ba3.9k sqft437 Cleveland Ave, York, PA 17401For SaleMLS ID #PAYK2112228, Isaac Spearman, Renaissance Realty Sales, LLC. Bright MLS
- $480,0004 bd3 ba3.2k sqft739 Monarch Dr, York, PA 17403For SaleMLS ID #PAYK2108748, BUSHIRA JOHNSON, Keller Williams Keystone Realty. Bright MLS
- $495,0004 bd3 ba2.2k sqft2541 Edgewood Ln, York, PA 17403For SaleMLS ID #PAYK2111366, Kait Brocious, Keller Williams Keystone Realty. Bright MLS
- $534,9004 bd3 ba4k sqft7619 Seneca Ridge Dr, York, PA 17403For SaleMLS ID #PAYK2111270, Elle Hale, E Hale Realty Real Estate Brokerage. Bright MLS
- $389,9007 bd-- ba2.1k sqft1150-1152 E Philadelphia St, York, PA 17403For SaleMLS ID #PAYK2106424, Mike Watroba, EXP Realty, LLC. Bright MLS
- $509,9006 bd5 ba3.2k sqft8608 Diamond Run Ct, Seven Valleys, PA 17360For SaleMLS ID #PAYK2112574, Hope Mims, NextHome Mims Realty Group. Bright MLS
- $525,0004 bd3 ba4.1k sqft1216 Winding Oak Dr, York, PA 17403For SaleMLS ID #PAYK2098686, Dave Price, Coldwell Banker Realty. Bright MLS
- $475,0004 bd3 ba3.3k sqft2005 Woodberry Rd, York, PA 17408For SaleMLS ID #PAYK2109768, ADRIAN SMITH, Keller Williams Realty. Bright MLS
- $349,0005 bd2 ba2.1k sqft1409 1st Ave, York, PA 17403For SaleMLS ID #PAYK2111610, Maria Accardo, Keller Williams Keystone Realty. Bright MLS
- $599,9905 bd5 ba3.4k sqft406 Wynwood Rd, York, PA 17402For SaleMLS ID #PAYK2109752, Martha Mitchell, Keller Williams Keystone Realty. Bright MLS
