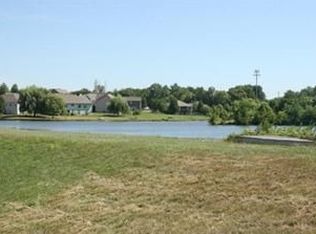
Get a head start on your home search with this opportunity in Liberty! Tucked away on a quiet cul-de-sac, this 3-bedroom, 3-bath home offers beautiful pond views, a private backyard setting, and a spacious 3-car garage.
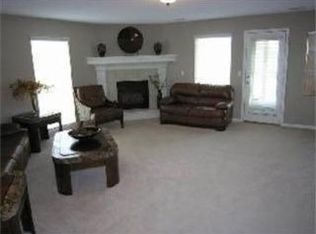
Inside, an open-concept main level creates an inviting space for everyday living and entertaining, complete with vaulted ceilings, a cozy fireplace, and a kitchen offering generous cabinet and counter space. Step outside to the covered deck overlooking the greenspace and pond—an ideal spot to relax and enjoy the view.
The finished daylight lower level adds valuable flexibility with a full bathroom and room for a second living area, home theater, workout space, or recreation room.
Located in the Liberty School District, this home combines comfortable living, versatile spaces, and a scenic setting. Get ready to see all that 598 Linda Court has to offer!**
Coming soon 01/08
$395,000
598 Linda Ct, Liberty, MO 64068
3beds
2,382sqft
Single Family Residence
Built in 2012
0.25 Acres Lot
$-- Zestimate®
$166/sqft
$-- HOA
What's special
- --
- on Zillow
- 565
- views
- 54
- saves
Zillow last checked:
Listed by:
Jeff Yacos 913-638-3530,
Real Broker, LLC
Source: Heartland MLS as distributed by MLS GRID,MLS#: 2649761
Facts & features
Interior
Bedrooms & bathrooms
- Bedrooms: 3
- Bathrooms: 3
- Full bathrooms: 3
Primary bedroom
- Features: Carpet, Ceiling Fan(s)
- Level: First
- Area: 221 Square Feet
- Dimensions: 13 x 17
Bedroom 2
- Features: Carpet
- Level: First
- Area: 143 Square Feet
- Dimensions: 11 x 13
Bedroom 3
- Features: Carpet
- Level: First
- Area: 154 Square Feet
- Dimensions: 11 x 14
Primary bathroom
- Features: Double Vanity, Walk-In Closet(s)
- Level: First
- Area: 117 Square Feet
- Dimensions: 9 x 13
Great room
- Features: Carpet, Ceiling Fan(s)
- Level: First
- Area: 288 Square Feet
- Dimensions: 16 x 18
Kitchen
- Level: First
- Area: 168 Square Feet
- Dimensions: 12 x 14
Recreation room
- Features: Carpet
- Level: Basement
- Area: 348 Square Feet
- Dimensions: 12 x 29
Heating
- Heatpump/Gas
Cooling
- Electric, Heat Pump
Appliances
- Included: Dishwasher, Refrigerator, Electric Range
- Laundry: Bedroom Level, Main Level
Features
- Pantry, Vaulted Ceiling(s), Walk-In Closet(s)
- Flooring: Carpet, Wood
- Basement: Daylight,Finished,Full
- Number of fireplaces: 1
- Fireplace features: Living Room
Interior area
- Total structure area: 2,382
- Total interior livable area: 2,382 sqft
- Finished area above ground: 1,692
- Finished area below ground: 690
Property
Parking
- Total spaces: 3
- Parking features: Built-In, Garage Faces Front
- Attached garage spaces: 3
Features
- Patio & porch: Deck- Covered
- Spa features: Bath
- Waterfront features: Pond
Lot
- Size: 0.25 Acres
- Features: City Lot, Many Trees
Details
- Parcel number: 154130001029.00
Construction
Type & style
- Home type: SingleFamily
- Architectural style: Traditional
- Property subtype: Single Family Residence
Materials
- Frame, Stone Trim
- Roof: Composition
Condition
- Year built: 2012
Details
- Builder name: Robertson Const
Utilities & green energy
- Sewer: Public Sewer
- Water: Public
Community & HOA
Community
- Subdivision: White Tail Pond
HOA
- Has HOA: No
Location
- Region: Liberty
Financial & listing details
- Price per square foot: $166/sqft
- Tax assessed value: $64,580
- Annual tax amount: $4,640
- Date on market: 1/8/2027
- Ownership: Private
Estimated market value
Not available
Estimated sales range
Not available
Not available
Price history
| Date | Event | Price |
|---|---|---|
| 5/14/2020 | Sold | -- |
Source:  Heartland MLS as distributed by MLS GRID #45001_2213684 Report a problem | ||
| 3/29/2020 | Pending sale | $280,000$118/sqft |
Source: BHG Kansas City Homes #2213684 Report a problem | ||
| 3/27/2020 | Listed for sale | $280,000$118/sqft |
Source: BHG Kansas City Homes #2213684 Report a problem | ||
| 9/24/2012 | Sold | -- |
Source: Heartland MLS as distributed by MLS GRID #1780716 Report a problem | ||
Public tax history
| Year | Property taxes | Tax assessment |
|---|---|---|
| 2025 | $4,641 +9.3% | $64,580 +16.9% |
| 2024 | $4,248 -1.7% | $55,230 |
| 2023 | $4,320 +11.7% | $55,230 +13.1% |
| 2022 | $3,868 +0.8% | $48,830 |
| 2021 | $3,838 +0.1% | $48,830 +6.6% |
| 2020 | $3,833 | $45,790 |
| 2019 | $3,833 +0% | $45,790 +15.7% |
| 2018 | $3,832 +18% | $39,580 |
| 2017 | $3,248 | $39,580 +2.9% |
| 2016 | $3,248 | $38,460 |
| 2015 | $3,248 0% | $38,460 +4.5% |
| 2014 | $3,248 | $36,820 |
| 2013 | -- | $36,820 +573.1% |
| 2012 | -- | $5,470 |
| 2011 | -- | $5,470 -7.4% |
| 2010 | -- | $5,910 |
| 2009 | -- | $5,910 |
| 2007 | -- | $5,910 |
| 2006 | -- | $5,910 |
Find assessor info on the county website
Monthly payment
Est. payment
Payment breakdown
Explore the cost of this home by adjusting the details. Changes won't be saved.Climate risks
Neighborhood: 64068
Nearby schools
Schools provided by the listing agent
- Elementary: Manor Hill
- Middle: Liberty
- High: Liberty
Source: Heartland MLS as distributed by MLS GRID. This data may not be complete. We recommend contacting the local school district to confirm school assignments for this home.


Similar homes
- $380,0004 bd3 ba2.1k sqft519 Holt Dr, Liberty, MO 64068For Sale
 MLS ID #2642946, Brittany Strohm, 1st Class Real Estate KC. Heartland MLS as distributed by MLS GRID
- $420,0003 bd3 ba2.7k sqft7228 N Spruce Ave, Kansas City, MO 64119For Sale
 MLS ID #2642776, Jo Marie Armilio, Keller Williams KC North. Heartland MLS as distributed by MLS GRID
- $350,0003 bd3 ba2k sqft305 Lancelot Dr, Liberty, MO 64068For Sale
 MLS ID #2641283, Brent Sledd, Weichert, Realtors Welch & Co.. Heartland MLS as distributed by MLS GRID
- $420,0004 bd3 ba2.7k sqft15900 E 29th Street Ct S, Independence, MO 64055For Sale
 MLS ID #2650467, Diana Carollo, Platinum Realty LLC. Heartland MLS as distributed by MLS GRID
