Welcome to the Alabaster a new home floorplan located at Buffer Farms in Port Saint Joe, FL. The Alabaster is a masterfully designed single-family residence with four bedrooms and three and a half bathrooms. This home offers a perfect blend of elegance and relaxation, ideally suited for those in search of an exquisite second home or a serene vacation retreat.
Spanning two captivating stories, this home boasts 4 generously sized bedrooms, 3.5 well-appointed bathrooms, and the convenience of a single car garage. As you step through the inviting covered entry you enter a graceful foyer that flows seamlessly into an elegant dining area, setting the stage for memorable family gatherings. The heart of the Alabaster features an open-concept kitchen and family room, where a spacious center island, ample pantry, and abundant cabinetry invite culinary exploration and effortless entertaining. Quartz countertops, stainless-steel appliances, and EVP flooring accentuate this home beautifully making you feel right at home.
Tranquility defines the main-level primary suite, complete with a luxe ensuite bath featuring a dual sink vanity, an oversized shower, and a spacious walk-in closet. Venture upstairs to discover a versatile living space that is ideal for media enjoyment or as an additional lounge space--centrally located by three additional bedrooms. Each additional bedroom has been designed with spacious closets and two share a bath while the fourth bedroom has a private ensuite bathroom. Each bathroom is also equipped with quartz countertops and white cabinetry throughout the home.
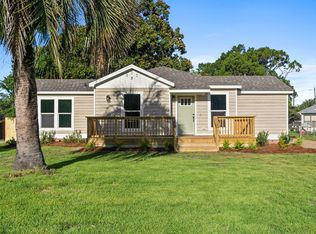
On the outside of the home, you will see beautiful Hardie board siding, a covered rear patio area, and spacious yards to enjoy those unbeatable Florida sunsets. The Alabaster is an exciting addition to the lineup of homes at Buffer Farms.
Schedule a tour to see this beautiful home today!
New construction
$354,900
598 Norris Dr, Port Saint Joe, FL 32456
4beds
2,245sqft
:
Get pre-qualified$2,244/mo
Single Family Residence
Built in 2026
0.34 Acres Lot
$-- Zestimate®
$158/sqft
$-- HOA
What's special
Single car garageSpacious center islandFour bedroomsQuartz countertopsVersatile living spaceLuxe ensuite bathBeautiful hardie board siding
- 16 hours |
- 121 |
- 3 |
Zillow last checked:
Listing updated:
Listed by:
Mark A Miles 850-641-7576,
DR Horton Realty of Emerald Coast, LLC,
Paul Hanlon 850-517-7705,
DR Horton Realty of Emerald Coast, LLC
Source: CPAR,MLS#: 793920 Originating MLS: Central Panhandle Association of REALTORS
Originating MLS: Central Panhandle Association of REALTORSFacts & features
Interior
Bedrooms & bathrooms
- Bedrooms: 4
- Bathrooms: 4
- Full bathrooms: 3
- 1/2 bathrooms: 1
Rooms
- Room types: Bedroom, Dining Room, Family Room, Kitchen, Primary Bedroom
Primary bedroom
- Level: First
- Dimensions: 13.5 x 13.3
Bedroom
- Level: Second
- Dimensions: 12 x 14
Bedroom
- Level: Second
- Dimensions: 13.1 x 11.5
Bedroom
- Level: Second
- Dimensions: 10.9 x 13
Dining room
- Level: First
- Dimensions: 12.6 x 10.3
Family room
- Level: First
- Dimensions: 17.1 x 15
Kitchen
- Level: First
- Dimensions: 13.1 x 10.3
Heating
- Central, Electric, Forced Air
Cooling
- Central Air
Appliances
- Included: Electric Range, Electric Water Heater, Plumbed For Ice Maker
Features
- Double Vanity, Main Level Primary, Smart Home, Soaking Tub, Separate Shower, Smart Thermostat, Walk-In Closet(s)
- Windows: Double Pane Windows
Interior area
- Total structure area: 2,245
- Total interior livable area: 2,245 sqft
Property
Parking
- Total spaces: 1
- Parking features: Additional Parking, Garage, Garage Door Opener
- Garage spaces: 1
Accessibility
- Accessibility features: Smart Technology
Features
- Levels: Two
- Stories: 2
- Patio & porch: Patio, Covered, Porch
- Exterior features: Patio
Lot
- Size: 0.34 Acres
- Dimensions: 60 x 125
- Features: Paved
Details
- Parcel number: 03083615R
- Special conditions: Listed As-Is
Construction
Type & style
- Home type: SingleFamily
- Architectural style: Craftsman
- Property subtype: Single Family Residence
Materials
- HardiPlank Type
- Foundation: Slab
- Roof: Shingle
Condition
- New construction: Yes
- Year built: 2026
Utilities & green energy
- Sewer: Public Sewer
- Utilities for property: Cable Connected, Electricity Available, High Speed Internet Available, Underground Utilities
Community & HOA
Community
- Features: Short Term Rental Allowed
- Security: Carbon Monoxide Detector(s), Smoke Detector(s)
- Subdivision: No Named Subdivision
HOA
- Has HOA: Yes
- Services included: Association Management
Location
- Region: Port Saint Joe
Financial & listing details
- Price per square foot: $158/sqft
- Date on market: 8/12/2026
- Electric utility on property: Yes
Estimated market value
Not available
Estimated sales range
Not available
Not available
Price history
| Date | Event | Price |
|---|---|---|
| 8/12/2026 | Listed for sale | $354,900$158/sqft |
Source:  CPAR #793920 Report a problem CPAR #793920 Report a problem | ||
Public tax history
Tax history is unavailable.
Monthly payment
Est. payment
Payment breakdown
Explore the cost of this home by adjusting the details. Changes won't be saved.Climate risks
Neighborhood: 32456
Nearby schools
GreatSchools rating
- 5/10Port St. Joe Elementary SchoolGrades: PK-5Distance: 2.9 mi
- 4/10Port St. Joe High SchoolGrades: 6-12Distance: 2.5 mi
Schools provided by the listing agent
- Elementary: Port St. Joe
- Middle: Port St. Joe
- High: Port St. Joe
Source: CPAR. This data may not be complete. We recommend contacting the local school district to confirm school assignments for this home.
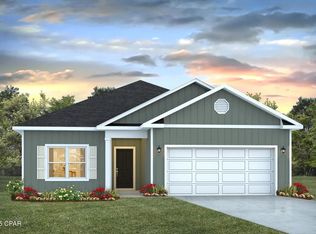
- $289,9003 bd2 ba1.5k sqft632 Norris Dr, Port Saint Joe, FL 32456New Construction
- $349,9005 bd3 ba2.1k sqft640 Norris Dr, Port Saint Joe, FL 32456Pending

- $306,0004 bd2 ba1.7k sqft648 Norris Dr, Port Saint Joe, FL 32456Sold
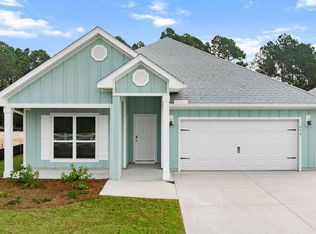
- $317,5004 bd2 ba2k sqft656 Norris Dr, Port Saint Joe, FL 32456Sold
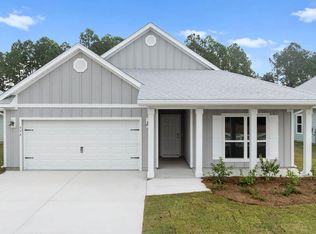
- from $354,9004 bd4 ba2.2k sqftThe Alabaster Plan, Buffer Farms, Port Saint Joe, FL 32456New Construction
- from $324,9004 bd2 ba1.7k sqftThe Rhett Plan, Buffer Farms, Port Saint Joe, FL 32456New Construction
- from $289,9003 bd2 ba1.5k sqftThe Walker Plan, Buffer Farms, Port Saint Joe, FL 32456New Construction
- $211,90026.14 acres795 Norris Dr, Port Saint Joe, FL 32456Off Market
A local agent can set up tours, give advice and negotiate with sellers.
A local lender can help you make sure your offer is ready when you are.
Similar homes
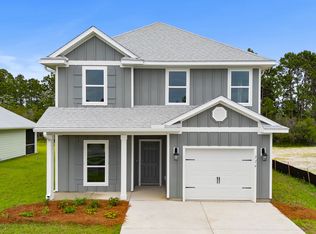
- from $354,9004 bd4 ba2.2k sqftThe Alabaster Plan, Buffer Farms, Port Saint Joe, FL 32456New Construction
 DR Horton
 - $289,9003 bd2 ba1.5k sqft632 Norris Dr, Port Saint Joe, FL 32456New ConstructionCPAR
- $316,6754 bd2 ba1.7k sqft674 Norris Dr, Port Saint Joe, FL 32456For Sale
 MLS ID #329037, Mark Miles, DR Horton Realty of Emerald Coast, LLC. Forgotten Coast Realtor Association
 - $399,0003 bd2 ba1.1k sqft110 Hunter Cir, Port St Joe, FL 32456For Sale
 MLS ID #329172, Justin Cothran, Compass & Key, LLC. Forgotten Coast Realtor Association
 - from $324,9004 bd2 ba1.7k sqftThe Rhett Plan, Buffer Farms, Port Saint Joe, FL 32456New ConstructionDR Horton
- $359,0004 bd4 ba1.6k sqft740-742 Jones Homestead Rd, Pt Saint Joe, FL 32456For SaleMLS ID #328010, Jereme Neill, Harbor Realty, LLC. Forgotten Coast Realtor Association
- $369,0003 bd3 ba2k sqft819 Marvin Ave, Port St Joe, FL 32456For SaleMLS ID #328819, Nicole Majors, Bemajor Gulf Coast Realty. Forgotten Coast Realtor Association
- $349,9003 bd2 ba1.2k sqft105 Saunders Cir, Port Saint Joe, FL 32456For SaleMLS ID #324942, Sheryl Bradley, Beach Realty of Cape San Blas, Inc. - Branch. Forgotten Coast Realtor Association
- $389,0005 bd3 ba2k sqft194 Cades Ct, Port Saint Joe, FL 32456For SaleMLS ID #329100, Eliseo Duarte, Coastal Realty Group-CSB South. Forgotten Coast Realtor Association
- $388,0003 bd2 ba1.3k sqft1013 McClelland Ave, Port Saint Joe, FL 32456For SaleMLS ID #329040, Sheryl Bradley, Beach Realty of Cape San Blas, Inc. - Branch. Forgotten Coast Realtor Association
- $359,0003 bd2 ba1.3k sqft504 10th St, Port Saint Joe, FL 32456For SaleMLS ID #327848, Sheryl Bradley, Beach Realty of Cape San Blas, Inc. - Branch. Forgotten Coast Realtor Association
- $425,0004 bd3 ba2.4k sqft2021 Marvin Ave, Port Saint Joe, FL 32456For SaleMLS ID #327705, Ronald Pickett, Cape San Blas Realty, Inc.. Forgotten Coast Realtor Association
- $425,0004 bd4 ba2.6k sqft118 Shallow Reed Dr, Port Saint Joe, FL 32456For SaleMLS ID #328852, The Peevy Team, Keller Williams Success Realty. Forgotten Coast Realtor Association
- from $374,9004 bd3 ba1.9k sqftThe Aisle Plan, Chateau Nemours, Joe, FL 32456New ConstructionDR Horton
- $399,0004 bd2 ba1.8k sqft1805 Garrison Ave, Port Saint Joe, FL 32456For SaleMLS ID #323936, Maggie Baysinger, Jeff Galloway Real Estate. Forgotten Coast Realtor Association
- from $344,9004 bd3 ba1.7k sqftSabal Exterior Unit Plan, Chateau Nemours, Joe, FL 32456New ConstructionDR Horton
- $325,0003 bd1 ba2k sqft2011 Long Ave, Port Saint Joe, FL 32456For SaleMLS ID #326313, Brenda Miller, Beach Realty of Cape San Blas, Inc. - Branch. Forgotten Coast Realtor Association
- $274,9003 bd2 ba1.5k sqft624 Norris Dr, Port Saint Joe, FL 32456New ConstructionCPAR
- $269,0003 bd1 ba1.1k sqft136 E Rogers St, Port Saint Joe, FL 32456For SaleMLS ID #328707, Heather Neubauer, ERA Neubauer Real Estate Inc.. Forgotten Coast Realtor Association
- $284,9003 bd2 ba1.5k sqft616 Norris Dr, Port Saint Joe, FL 32456New ConstructionCPAR
