Located in the heart of West Frisco, this beautiful, neutral-toned, one-story with decorative stone and brick in the master-planned community of Edgestone at Legacy offers Frisco ISD schools, a community pool, playground, fitness center, and walking trails. Conveniently located near The Star, Legacy West, PGA and premier shopping and dining, with easy access to downtown Dallas and DFW and many other parks and shopping throughout Frisco. Love Field airports. A wood and glass front door invites you to step inside this lovely 3 bedroom home plus a study with 3 full baths. Entertainment is effortless throughout the home in the formal dining room and eat in kitchen. The open living area impresses with expansive backyard views of the greenbelt. Enjoy a cozy fire in the gorgeous fireplace. The kitchen anchors the home with upgraded cabinetry, under cabinet lighting, granite countertops, farmhouse sink, upgraded backsplash, large island, and Energy Star appliances. Thoughtfully designed and highly upgraded, this single-story home blends elevated finishes with everyday functionality, and serene and spacious greenbelt views through the wrought iron fence. Solar panels and equipment are included and offer significant benefits by reducing or eliminating electricity bills through self-generated, renewable energy providing energy independence. This home is ready to move into and make it yours!
Sold
Price Unknown
5980 Culverdale Ln, Roanoke, TX 75034
3beds
2,167sqft
Single Family Residence
Built in 2018
6,621 Square Feet Lot
$582,600 Zestimate®
$--/sqft
$3,320 Estimated rent
Home value
$582,600
$553,000 - $612,000
$3,320/mo
Zestimate® history
Owner options
List your home for rent
$3,320/mo
Rent Zestimate®
Find your next renter with Zillow Rental Manager. Plus, with online applications, you can quickly screen prospective tenants – for free.
$3,320/mo
Rent Zestimate®
Refinance and save
$1,728/mo
Est. payment
Refinancing to a lower rate could help reduce your monthly payments and save thousands over the life of the loan.
$1,728/mo
Est. payment
Explore your selling options
Work with a Zillow partner agent
Leverage their expertise and Zillow's premium Showcase listings to get your home seen by more buyers.
Get startedList with your own agent
Get your home in front of millions of buyers by listing it on Zillow.
Learn how to do itSell it yourself
Take full control of how buyers see your home on Zillow by listing For Sale by Owner (FSBO).
List your homeWhat's special
Gorgeous fireplaceWrought iron fenceFormal dining roomBeautiful neutral-toned one-storyGranite countertopsEnergy star appliancesDecorative stone and brick
Zillow last checked:
Listing updated:
Listed by:
Jenny Dowdy 0273041,
Mitchell Home Real Estate 972-523-6670
Bought with:
Christine Lee
Texas Legacy Realty
Source: NTREIS,MLS#: 21175633
Facts & features
Interior
Bedrooms & bathrooms
- Bedrooms: 3
- Bathrooms: 3
- Full bathrooms: 3
Primary bedroom
- Features: Dual Sinks, En Suite Bathroom, Hollywood Bath, Linen Closet, Separate Shower, Walk-In Closet(s)
- Level: First
- Dimensions: 14 x 14
Bedroom
- Level: First
- Dimensions: 10 x 11
Bedroom
- Level: First
- Dimensions: 10 x 11
Breakfast room nook
- Level: First
- Dimensions: 10 x 11
Dining room
- Level: First
- Dimensions: 12 x 11
Kitchen
- Level: First
- Dimensions: 12 x 17
Living room
- Level: First
- Dimensions: 15 x 16
Office
- Level: First
- Dimensions: 10 x 11
Utility room
- Features: Built-in Features
- Level: First
- Dimensions: 9 x 5
Heating
- Central, ENERGY STAR Qualified Equipment, Fireplace(s), Solar
Cooling
- Ceiling Fan(s), ENERGY STAR Qualified Equipment
Appliances
- Included: Dishwasher, Electric Cooktop, Disposal
Features
- Decorative/Designer Lighting Fixtures, Eat-in Kitchen, Granite Counters, High Speed Internet, Kitchen Island, Open Floorplan, Smart Home, Cable TV, Walk-In Closet(s), Wired for Sound
- Flooring: Carpet, Tile
- Windows: Shutters, Window Coverings
- Has basement: No
- Number of fireplaces: 1
- Fireplace features: Gas Log
Interior area
- Total interior livable area: 2,167 sqft
Property
Parking
- Total spaces: 2
- Parking features: Garage Faces Front
- Attached garage spaces: 2
Features
- Levels: One
- Stories: 1
- Patio & porch: Patio, Covered
- Exterior features: Lighting, Rain Gutters
- Pool features: None, Community
- Fencing: Fenced,Wood,Wrought Iron
Lot
- Size: 6,621 Square Feet
- Features: Cul-De-Sac, Backs to Greenbelt/Park, Greenbelt, Interior Lot, Landscaped, Subdivision, Sprinkler System, Few Trees
Details
- Additional structures: Shed(s)
- Parcel number: R706398
- Other equipment: Other
Construction
Type & style
- Home type: SingleFamily
- Architectural style: Detached
- Property subtype: Single Family Residence
Materials
- Foundation: Slab
- Roof: Composition
Condition
- Year built: 2018
Utilities & green energy
- Sewer: Public Sewer
- Water: Public
- Utilities for property: Sewer Available, Underground Utilities, Water Available, Cable Available
Community & HOA
Community
- Features: Clubhouse, Pool, Trails/Paths, Curbs, Sidewalks
- Security: Smoke Detector(s)
- Subdivision: Edgestone At Legacy
HOA
- Has HOA: Yes
- Services included: All Facilities, Association Management
- HOA fee: $1,728 annually
- HOA name: First Service Residential
- HOA phone: 214-427-8792
Location
- Region: Roanoke
Financial & listing details
- Tax assessed value: $763,651
- Annual tax amount: $9,455
- Date on market: 3/2/2026
- Cumulative days on market: 19 days
- Listing terms: Cash,Conventional,FHA,VA Loan
- Exclusions: Tv's, refrigerators, washer and dryer, Shed and bird bath stays with property.
Price history
| Date | Event | Price |
|---|---|---|
| 4/21/2026 | Sold | -- |
Source: NTREIS #21175633 Report a problem | ||
| 3/29/2026 | Pending sale | $620,000$286/sqft |
Source: NTREIS #21175633 Report a problem | ||
| 3/24/2026 | Contingent | $620,000$286/sqft |
Source: NTREIS #21175633 Report a problem | ||
| 3/2/2026 | Listed for sale | $620,000$286/sqft |
Source: NTREIS #21175633 Report a problem | ||
Public tax history
| Year | Property taxes | Tax assessment |
|---|---|---|
| 2025 | $876 | $579,784 +10% |
| 2024 | $876 +1.1% | $527,076 +10% |
| 2023 | $867 | $479,160 +10% |
| 2022 | -- | $435,600 +8.6% |
| 2021 | $911 | $400,924 +36.6% |
| 2020 | -- | $293,502 -8.6% |
| 2019 | $723 +304% | $320,972 +304% |
| 2018 | $179 | $79,453 |
Find assessor info on the county website
Neighborhood: 75034
Nearby homes
- $806,6003 bd2 ba3.4k sqft6000 Culverdale Ln, Roanoke, TX 75034Off Market
- $--5 bd5 ba3.7k sqft6000 Culverdale Ln, Frisco, TX 75034Sold
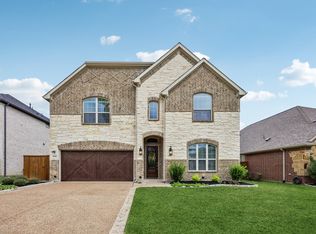
- $853,2003 bd2 ba3.3k sqft5956 Culverdale Ln, Roanoke, TX 75034Off Market
- $--5 bd4 ba3.4k sqft6018 Culverdale Ln, Frisco, TX 75034Sold
- $--5 bd4 ba3.6k sqft6036 Culverdale Ln, Frisco, TX 75034Sold
- $910,2004 bd4 ba3.6k sqft5975 Culverdale Ln, Roanoke, TX 75034Off Market
- $927,5005 bd4 ba3.8k sqft5997 Culverdale Ln, Frisco, TX 75034Off Market
- $850,2004 bd4 ba3.2k sqft6019 Culverdale Ln, Frisco, TX 75034Off Market
Nearby schools
GreatSchools rating
- 10/10Allen Elementary SchoolGrades: PK-5Distance: 0.7 mi
- 9/10Hunt Middle SchoolGrades: 6-8Distance: 3 mi
- 7/10Frisco High SchoolGrades: 9-12Distance: 2.2 mi
Schools provided by the listing agent
- Elementary: Allen
- Middle: Hunt
- High: Frisco
- District: Frisco ISD
Source: NTREIS. This data may not be complete. We recommend contacting the local school district to confirm school assignments for this home.
Get a cash offer in 3 minutes
Find out how much your home could sell for in as little as 3 minutes with a no-obligation cash offer.
Estimated market value
$582,600
Get a cash offer in 3 minutes
Find out how much your home could sell for in as little as 3 minutes with a no-obligation cash offer.
Estimated market value
$582,600
- Texas
- Denton County
- Frisco
- 75034
- 5980 Culverdale Ln
Nearby cities
Nearby neighborhoods
Nearby zip codes
Other Frisco Topics
