Over $50K in recent upgrades and a brand-new Class 4 impact-resistant roof just installed! Multigenerational living with separate living quarters! Discover an amazing opportunity to own a beautifully updated 2018 elegantly built home in the prestigious Edgestone at Legacy community. This spacious 5-bedroom, 4.5-bathroom home sits on a quiet cul-de-sac with peaceful green space views, offering both serenity and convenience in one of Frisco’s most sought-after neighborhoods. Step inside to find soaring ceilings, an open-concept layout, and abundant natural light. The welcoming foyer flows seamlessly into the living room, where elegance meets comfort. Recent upgrades include new engineered hardwood flooring (2025) throughout the entry, main living areas, primary suite, and staircase, along with designer light fixtures (2025) and stunning new quartz countertops (2025), giving the home a clean, modern feel. The primary suite is conveniently located on the main level and features a luxurious en-suite bath. A rare multigenerational suite offers fully separate living quarters with a private bedroom, full bath, living space, second kitchen, and separate laundry—ideal for extended family, long-term guests, or live-in help. A stylish powder bath is also available on the first floor for visitors. Upstairs, enjoy a spacious game room including a solid wood 3-piece slate pool table with ping pong conversion, a media room, and three additional bedrooms with two full baths. The backyard overlooks lush green space, providing a tranquil setting perfect for outdoor living. Select rooms have been freshly painted (2025). Ideally located near Legacy Christian Academy, Grand Park, Dallas North Tollway, The Star, and several major corporate campuses, this home blends luxury, function, and prime location.
Sold
Price Unknown
6000 Culverdale Ln, Frisco, TX 75034
5beds
3,711sqft
Single Family Residence
Built in 2018
6,621 Square Feet Lot
$-- Zestimate®
$--/sqft
$4,963 Estimated rent
Home value
Not available
Estimated sales range
Not available
$4,963/mo
Zestimate® history
Owner options
List your home for rent
$4,963/mo
Rent Zestimate®
Find your next renter with Zillow Rental Manager. Plus, with online applications, you can quickly screen prospective tenants – for free.
$4,963/mo
Rent Zestimate®
Refinance and save
$1,502/mo
Est. payment
Refinancing to a lower rate could help reduce your monthly payments and save thousands over the life of the loan.
$1,502/mo
Est. payment
Explore your selling options
Work with a Zillow partner agent
Leverage their expertise and Zillow's premium Showcase listings to get your home seen by more buyers.
Get startedList with your own agent
Get your home in front of millions of buyers by listing it on Zillow.
Learn how to do itSell it yourself
Take full control of how buyers see your home on Zillow by listing For Sale by Owner (FSBO).
List your homeWhat's special
Separate living quartersMultigenerational suiteEngineered hardwood flooringLush green spaceAbundant natural lightStunning new quartz countertopsQuiet cul-de-sac
Zillow last checked:
Listing updated:
Listed by:
Julie Gonzalez 0729687 469-492-4334,
Weichert Realtors/Property Partners 214-550-2793
Bought with:
Savannah Smith
Funk Realty Group, LLC
Source: NTREIS,MLS#: 21054007
Facts & features
Interior
Bedrooms & bathrooms
- Bedrooms: 5
- Bathrooms: 5
- Full bathrooms: 4
- 1/2 bathrooms: 1
Primary bedroom
- Level: First
- Dimensions: 13 x 15
Bedroom
- Level: Second
- Dimensions: 14 x 12
Bedroom
- Level: Second
- Dimensions: 13 x 12
Bedroom
- Level: Second
- Dimensions: 13 x 12
Bedroom
- Level: First
- Dimensions: 13 x 11
Primary bathroom
- Level: First
- Dimensions: 0 x 0
Breakfast room nook
- Level: First
- Dimensions: 12 x 16
Other
- Level: Second
- Dimensions: 0 x 0
Other
- Level: Second
- Dimensions: 0 x 0
Other
- Level: First
- Dimensions: 0 x 0
Game room
- Level: Second
- Dimensions: 24 x 14
Half bath
- Level: First
- Dimensions: 0 x 0
Kitchen
- Level: First
- Dimensions: 13 x 15
Kitchen
- Level: First
- Dimensions: 14 x 8
Living room
- Features: Fireplace
- Level: First
- Dimensions: 19 x 15
Living room
- Level: First
- Dimensions: 14 x 12
Media room
- Level: First
- Dimensions: 13 x 17
Utility room
- Level: First
- Dimensions: 0 x 0
Utility room
- Level: First
- Dimensions: 0 x 0
Heating
- Central, Natural Gas, Zoned
Cooling
- Central Air, Ceiling Fan(s), Electric, Zoned
Appliances
- Included: Some Gas Appliances, Built-In Gas Range, Double Oven, Dryer, Dishwasher, Electric Oven, Disposal, Microwave, Plumbed For Gas, Refrigerator, Tankless Water Heater, Vented Exhaust Fan, Washer
Features
- Built-in Features, Decorative/Designer Lighting Fixtures, Granite Counters, High Speed Internet, In-Law Floorplan, Kitchen Island, Multiple Master Suites, Open Floorplan, Pantry, Cable TV, Vaulted Ceiling(s), Walk-In Closet(s)
- Windows: Window Coverings
- Has basement: No
- Number of fireplaces: 1
- Fireplace features: Gas Log, Gas Starter, Metal
Interior area
- Total interior livable area: 3,711 sqft
Property
Parking
- Total spaces: 2
- Parking features: Garage Faces Front, Garage, Garage Door Opener
- Attached garage spaces: 2
Features
- Levels: Two
- Stories: 2
- Patio & porch: Rear Porch, Covered
- Pool features: None, Community
- Fencing: Wood,Wrought Iron
Lot
- Size: 6,621 Square Feet
- Features: Cul-De-Sac, Greenbelt, Interior Lot, Landscaped, Subdivision, Sprinkler System
Details
- Parcel number: R706399
Construction
Type & style
- Home type: SingleFamily
- Architectural style: Traditional,Detached
- Property subtype: Single Family Residence
Materials
- Brick, Rock, Stone
- Foundation: Slab
- Roof: Composition
Condition
- Year built: 2018
Utilities & green energy
- Sewer: Public Sewer
- Water: Public
- Utilities for property: Sewer Available, Water Available, Cable Available
Community & HOA
Community
- Features: Fitness Center, Playground, Pool, Trails/Paths, Curbs
- Security: Prewired, Smoke Detector(s)
- Subdivision: Edgestone at Legacy
HOA
- Has HOA: Yes
- Services included: All Facilities, Association Management, Maintenance Structure
- HOA fee: $1,502 annually
- HOA name: First Service Residential
- HOA phone: 214-427-8792
Location
- Region: Frisco
Financial & listing details
- Tax assessed value: $461,578
- Annual tax amount: $570
- Date on market: 9/8/2025
- Cumulative days on market: 93 days
- Listing terms: Cash,Conventional,FHA,VA Loan
- Exclusions: all staging furniture and decor
Price history
| Date | Event | Price |
|---|---|---|
| 12/31/2025 | Sold | -- |
Source: NTREIS #21054007 Report a problem | ||
| 12/21/2025 | Pending sale | $890,000$240/sqft |
Source: NTREIS #21054007 Report a problem | ||
| 12/13/2025 | Contingent | $890,000$240/sqft |
Source: NTREIS #21054007 Report a problem | ||
| 11/30/2025 | Price change | $890,000-1.1%$240/sqft |
Source: NTREIS #21054007 Report a problem | ||
| 10/13/2025 | Price change | $899,500-2.8%$242/sqft |
Source: NTREIS #21054007 Report a problem | ||
| 9/17/2025 | Price change | $925,000-4.1%$249/sqft |
Source: NTREIS #21054007 Report a problem | ||
| 9/8/2025 | Listed for sale | $965,000$260/sqft |
Source: NTREIS #21054007 Report a problem | ||
Public tax history
| Year | Property taxes | Tax assessment |
|---|---|---|
| 2024 | $570 +0.2% | $365,967 +10% |
| 2023 | $569 -27.5% | $332,697 -7.8% |
| 2022 | $785 | $360,972 |
Find assessor info on the county website
Neighborhood: 75034
Nearby homes
- $810,0003 bd2 ba3.4k sqft6000 Culverdale Ln, Roanoke, TX 75034Off Market
- $--5 bd4 ba3.4k sqft6018 Culverdale Ln, Frisco, TX 75034Sold
- $--3 bd3 ba2.1k sqft5980 Culverdale Ln, Roanoke, TX 75034Sold

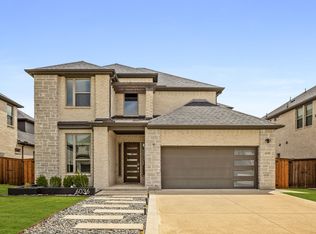
- $--5 bd4 ba3.6k sqft6036 Culverdale Ln, Frisco, TX 75034Sold
- $851,3003 bd2 ba3.3k sqft5956 Culverdale Ln, Roanoke, TX 75034Off Market
- $883,5004 bd5 ba3.2k sqft6054 Culverdale Ln, Frisco, TX 75034Off Market
- $859,1004 bd4 ba3.2k sqft6019 Culverdale Ln, Frisco, TX 75034Off Market
- $932,5005 bd4 ba3.8k sqft5997 Culverdale Ln, Frisco, TX 75034Off Market
Nearby schools
GreatSchools rating
- 10/10Allen Elementary SchoolGrades: PK-5Distance: 0.7 mi
- 9/10Hunt Middle SchoolGrades: 6-8Distance: 3 mi
- 7/10Frisco High SchoolGrades: 9-12Distance: 2.2 mi
Schools provided by the listing agent
- Elementary: Allen
- Middle: Hunt
- High: Frisco
- District: Frisco ISD
Source: NTREIS. This data may not be complete. We recommend contacting the local school district to confirm school assignments for this home.
- Texas
- Denton County
- Frisco
- 75034
- 6000 Culverdale Ln
Nearby cities
Nearby neighborhoods
Nearby zip codes
Other Frisco Topics
