Welcome to 6036 Culverdale Lane, a stunning 5-bedroom, 4-bathroom home offering 3,642 square feet of beautifully designed living space in the heart of Frisco. Zoned to top-rated schools and perfectly situated on a peaceful greenbelt lot with no rear neighbors, this home combines luxury, comfort, and an unbeatable location. This open floor plan is perfect for both everyday living and entertaining, featuring a private office, spacious game room, and dedicated media room!Enjoy serenity and privacy with a beautifully designed backyard featuring custom landscaping, ambient lighting, turf, deck space, side yard walkways, and a dedicated grill space—ideal for peaceful evenings and outdoor gatherings.
Thoughtful upgrades throughout include Gemstone exterior lighting, an eco water filtration system, smart lighting switches, custom kitchen pull-out drawers, Ring security system, two garage EV chargers, and a media room complete with screen and projector—all designed with comfort and convenience in mind!Don’t miss out on living just minutes from the Dallas North Tollway and Sam Rayburn Tollway, with convenient access to The Star, Shops at Legacy, Legacy West, PGA Frisco, the highly anticipated Grand Park, the upcoming Universal Kids Resort, and many more exciting developments transforming Frisco into one of North Texas’ premier destinations!
Sold
Price Unknown
6036 Culverdale Ln, Frisco, TX 75034
5beds
3,642sqft
Single Family Residence
Built in 2021
6,534 Square Feet Lot
$923,900 Zestimate®
$--/sqft
$4,837 Estimated rent
Home value
$923,900
$878,000 - $970,000
$4,837/mo
Zestimate® history
Owner options
List your home for rent
$4,837/mo
Rent Zestimate®
Find your next renter with Zillow Rental Manager. Plus, with online applications, you can quickly screen prospective tenants – for free.
$4,837/mo
Rent Zestimate®
Refinance and save
$1,727/mo
Est. payment
Refinancing to a lower rate could help reduce your monthly payments and save thousands over the life of the loan.
$1,727/mo
Est. payment
Explore your selling options
Work with a Zillow partner agent
Leverage their expertise and Zillow's premium Showcase listings to get your home seen by more buyers.
Get startedList with your own agent
Get your home in front of millions of buyers by listing it on Zillow.
Learn how to do itSell it yourself
Take full control of how buyers see your home on Zillow by listing For Sale by Owner (FSBO).
List your homeWhat's special
Open floor planEco water filtration systemDedicated grill spacePrivate officeSide yard walkwaysSpacious game roomDedicated media room
Zillow last checked:
Listing updated:
Listed by:
Anisha Nanu 0645495 817-313-4634,
Compass RE Texas, LLC 469-210-8288
Bought with:
Jamie Adams, 0358381
Compass RE Texas, LLC.
Source: NTREIS,MLS#: 21237966
Facts & features
Interior
Bedrooms & bathrooms
- Bedrooms: 5
- Bathrooms: 4
- Full bathrooms: 4
Primary bedroom
- Features: Sitting Area in Primary
- Level: First
- Dimensions: 16 x 13
Bedroom
- Features: Walk-In Closet(s)
- Level: First
- Dimensions: 11 x 16
Bedroom
- Level: Second
- Dimensions: 12 x 11
Bedroom
- Level: Second
- Dimensions: 12 x 11
Bedroom
- Level: Second
- Dimensions: 11 x 12
Primary bathroom
- Features: Dual Sinks, Linen Closet
- Level: First
- Dimensions: 13 x 11
Breakfast room nook
- Level: First
- Dimensions: 15 x 10
Other
- Features: Steam Shower
- Level: First
- Dimensions: 5 x 8
Other
- Level: Second
- Dimensions: 8 x 10
Other
- Level: Second
- Dimensions: 6 x 4
Game room
- Level: Second
- Dimensions: 22 x 15
Kitchen
- Features: Built-in Features, Solid Surface Counters, Walk-In Pantry
- Level: First
- Dimensions: 15 x 18
Laundry
- Features: Built-in Features, Utility Sink
- Level: First
- Dimensions: 7 x 8
Living room
- Level: First
- Dimensions: 18 x 15
Media room
- Level: Second
- Dimensions: 14 x 12
Mud room
- Level: First
- Dimensions: 6 x 5
Office
- Level: First
- Dimensions: 14 x 10
Heating
- Central
Cooling
- Central Air
Appliances
- Included: Built-In Gas Range, Convection Oven, Double Oven, Dishwasher, Disposal, Microwave, Vented Exhaust Fan
- Laundry: Washer Hookup, Dryer Hookup, Laundry in Utility Room
Features
- Decorative/Designer Lighting Fixtures, Double Vanity, Eat-in Kitchen, Kitchen Island, Open Floorplan, Pantry, Walk-In Closet(s), Wired for Sound
- Flooring: Carpet, Engineered Hardwood
- Has basement: No
- Number of fireplaces: 1
- Fireplace features: Electric, Living Room
Interior area
- Total interior livable area: 3,642 sqft
Property
Parking
- Total spaces: 2
- Parking features: Driveway, Epoxy Flooring, Garage Faces Front, Garage, Garage Door Opener, Kitchen Level
- Attached garage spaces: 2
Features
- Levels: Two
- Stories: 2
- Patio & porch: Covered
- Pool features: None, Community
- Fencing: Back Yard
Lot
- Size: 6,534 Square Feet
- Dimensions: 55 x 120
- Features: Greenbelt
Details
- Parcel number: R706401
- Other equipment: Home Theater
Construction
Type & style
- Home type: SingleFamily
- Architectural style: Detached
- Property subtype: Single Family Residence
Materials
- Brick, Rock, Stone
- Foundation: Slab
- Roof: Metal
Condition
- Year built: 2021
Utilities & green energy
- Sewer: Public Sewer
- Water: Public
- Utilities for property: Electricity Available, Sewer Available, Water Available
Community & HOA
Community
- Features: Playground, Park, Pool, Sidewalks, Trails/Paths
- Security: Security System, Carbon Monoxide Detector(s), Fire Alarm
- Subdivision: Edgestone At Legacy
HOA
- Has HOA: Yes
- Services included: All Facilities, Trash
- HOA fee: $1,727 annually
- HOA name: First Service Residential
- HOA phone: 214-871-9700
Location
- Region: Frisco
Financial & listing details
- Tax assessed value: $861,000
- Annual tax amount: $1,534
- Date on market: 4/30/2026
- Cumulative days on market: 21 days
- Listing terms: Cash,Conventional
- Exclusions: TV
Price history
| Date | Event | Price |
|---|---|---|
| 6/18/2026 | Sold | -- |
Source: NTREIS #21237966 Report a problem | ||
| 5/30/2026 | Pending sale | $939,000$258/sqft |
Source: NTREIS #21237966 Report a problem | ||
| 5/22/2026 | Contingent | $939,000$258/sqft |
Source: NTREIS #21237966 Report a problem | ||
| 4/30/2026 | Listed for sale | $939,000$258/sqft |
Source: NTREIS #21237966 Report a problem | ||
Public tax history
| Year | Property taxes | Tax assessment |
|---|---|---|
| 2025 | $1,534 +8.8% | $833,800 +10% |
| 2024 | $1,410 -5.6% | $758,000 -4.8% |
| 2023 | $1,493 -4.2% | $796,193 +10% |
| 2022 | $1,559 +741.8% | $723,812 +446.6% |
| 2021 | $185 +3.6% | $132,422 +66.7% |
| 2020 | $179 -0.1% | $79,453 |
| 2019 | $179 0% | $79,453 |
| 2018 | $179 | $79,453 |
Find assessor info on the county website
Neighborhood: 75034
Nearby homes
- $--5 bd4 ba3.4k sqft6018 Culverdale Ln, Frisco, TX 75034Sold
- $868,2004 bd5 ba3.2k sqft6054 Culverdale Ln, Frisco, TX 75034Off Market
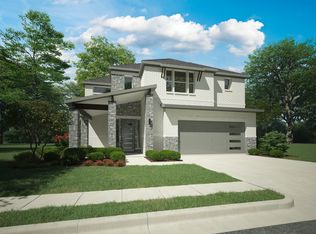
- $--5 bd5 ba3.7k sqft6000 Culverdale Ln, Frisco, TX 75034Sold
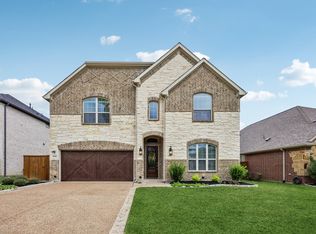
- $807,0003 bd2 ba3.4k sqft6000 Culverdale Ln, Roanoke, TX 75034Off Market
- $917,0006,621 Square Feet6072 Culverdale Ln, Frisco, TX 75034Off Market
- $--3 bd3 ba2.1k sqft5980 Culverdale Ln, Roanoke, TX 75034Sold
- $1,007,8005 bd4 ba3.8k sqft6090 Culverdale Ln, Frisco, TX 75034Off Market
- $896,0006,621 Square Feet6041 Culverdale Ln, Roanoke, TX 75034Off Market
Nearby schools
GreatSchools rating
- 10/10Allen Elementary SchoolGrades: PK-5Distance: 0.7 mi
- 9/10Hunt Middle SchoolGrades: 6-8Distance: 3 mi
- 7/10Frisco High SchoolGrades: 9-12Distance: 2.1 mi
Schools provided by the listing agent
- Elementary: Allen
- Middle: Hunt
- High: Frisco
- District: Frisco ISD
Source: NTREIS. This data may not be complete. We recommend contacting the local school district to confirm school assignments for this home.
Get a cash offer in 3 minutes
Find out how much your home could sell for in as little as 3 minutes with a no-obligation cash offer.
Estimated market value
$923,900
Get a cash offer in 3 minutes
Find out how much your home could sell for in as little as 3 minutes with a no-obligation cash offer.
Estimated market value
$923,900
- Texas
- Denton County
- Frisco
- 75034
- 6036 Culverdale Ln
Nearby cities
Nearby neighborhoods
Nearby zip codes
Other Frisco Topics
