Skip main navigation
Sold for $555,000
Street View
  • $555,000

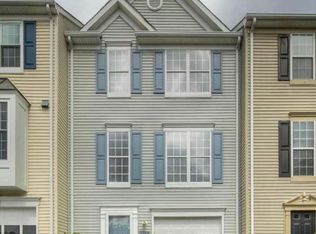
    5982 Manorwood Dr, Centreville, VA 20120

    3beds
    1,372sqft
    Townhouse
    Built in 1994
    1,640 Square Feet Lot
    $555,400 Zestimate®
    $405/sqft
    $2,886 Estimated rent

    Home value

    $555,400

    $522,000 - $589,000

    $2,886/mo

    Zestimate® history
    Loading
    Loading...

    Owner options

    List your home for rent

    $2,886/mo

    Rent Zestimate®

    Find your next renter with Zillow Rental Manager. Plus, with online applications, you can quickly screen prospective tenants – for free.

    Learn more

    $2,886/mo

    Rent Zestimate®

    Refinance and save

    $3,630/mo

    Est. payment

    Refinancing to a lower rate could help reduce your monthly payments and save thousands over the life of the loan.

    See today's rates

    $3,630/mo

    Est. payment

    Explore your selling options

    Work with a Zillow partner agent

    Leverage their expertise and Zillow's premium Showcase listings to get your home seen by more buyers.

    Get started

    List with your own agent

    Get your home in front of millions of buyers by listing it on Zillow.

    Learn how to do it

    Sell it yourself

    Take full control of how buyers see your home on Zillow by listing For Sale by Owner (FSBO).

    List your home

    What's special

    Walk-out basementSmokeless firepitUpgraded ge appliancesString lights
    **New roof being installed before 5/8** Welcome to this beautifully maintained home in the heart of Centreville, offering the perfect blend of comfort, convenience, and community. Ideally situated with easy access to major highways, shopping, dining, and top-rated schools, this home delivers exceptional everyday living in a sought-after location. Inside, you’ll find a spacious, light-filled living room that serves as the heart of the home—perfect for relaxing or gathering with family and friends. The kitchen has been thoughtfully updated with upgraded GE appliances, including a refrigerator, dishwasher, and electric stove (with gas hookup available), making it both functional and stylish for everyday use. The walk-out basement adds valuable living space and features a ¾ bathroom, offering flexibility for guests, a home office, or recreation area. Step outside to enjoy the backyard, complete with a locking shed for additional storage and the perfect setting for summer evenings under string lights or around a smokeless firepit. Residents enjoy access to community amenities through the HOA, including a pool, basketball courts, playgrounds, and beautifully maintained walking trails. Don’t miss this opportunity to own a centrally located home that combines comfort, charm, and convenience in one of Centreville’s most desirable communities!

    Zillow last checked:

    Listing updated:

    Listed by:

    Mike Putnam 703-928-6514,

    EXP Realty, LLC,

    Co-Listing Agent: Angel Israel Corado 571-295-9790,

    EXP Realty, LLC

    Bought with:

    Jessie Shang, 0225219431

    Samson Properties

    Source: Bright MLS,MLS#: VAFX2300578MLS Logo

    Facts & features

    Interior

    Bedrooms & bathrooms
    • Bedrooms: 3
    • Bathrooms: 3
    • Full bathrooms: 3
    Rooms
    • Room types: Living Room, Primary Bedroom, Bedroom 2, Bedroom 3, Kitchen, Breakfast Room
    Primary bedroom
    • Features: Flooring - Carpet
    • Level: Upper
    • Area: 224 Square Feet
    • Dimensions: 14 X 16
    Bedroom 2
    • Features: Flooring - Carpet
    • Level: Upper
    • Area: 120 Square Feet
    • Dimensions: 12 X 10
    Bedroom 3
    • Features: Flooring - Carpet
    • Level: Upper
    • Area: 110 Square Feet
    • Dimensions: 11 X 10
    Breakfast room
    • Features: Flooring - Vinyl
    • Level: Main
    • Area: 110 Square Feet
    • Dimensions: 10 X 11
    Kitchen
    • Features: Flooring - Vinyl
    • Level: Main
    • Area: 110 Square Feet
    • Dimensions: 10 X 11
    Living room
    • Features: Flooring - Carpet
    • Level: Main
    • Area: 396 Square Feet
    • Dimensions: 18 X 22
    Heating
    • Forced Air, Natural Gas
    Cooling
    • Central Air, Electric
    Appliances
    • Included: Dishwasher, Disposal, Dryer, Exhaust Fan, Oven/Range - Gas, Range Hood, Refrigerator, Washer, Ice Maker, Gas Water Heater
    • Laundry: Has Laundry
    Features
    • Kitchen - Table Space, Bathroom - Stall Shower, Bathroom - Tub Shower, Breakfast Area, Ceiling Fan(s), Floor Plan - Traditional, Walk-In Closet(s), Upgraded Countertops, Dry Wall
    • Flooring: Wood, Carpet, Ceramic Tile
    • Doors: Sliding Glass
    • Windows: Window Treatments
    • Basement: Front Entrance,Rear Entrance,Sump Pump,Full,Finished,Walk-Out Access
    • Has fireplace: No
    Interior area
    • Total structure area: 1,372
    • Total interior livable area: 1,372 sqft
    • Finished area above ground: 1,372
    • Finished area below ground: 0

    Property

    Parking
    • Total spaces: 1
    • Parking features: Garage Faces Front, Garage Door Opener, On Street, Attached
    • Attached garage spaces: 1
    • Has uncovered spaces: Yes
    Accessibility
    • Accessibility features: Other
    Features
    • Levels: Three
    • Stories: 3
    • Patio & porch: Deck, Patio
    • Pool features: Community
    • Fencing: Full
    Lot
    • Size: 1,640 Square Feet
    Details
    • Additional structures: Above Grade, Below Grade
    • Parcel number: 0543 19 0009A
    • Zoning: 308
    • Special conditions: Standard

    Construction

    Type & style
    • Home type: Townhouse
    • Architectural style: Colonial
    • Property subtype: Townhouse
    Materials
    • Vinyl Siding
    • Foundation: Slab
    • Roof: Unknown
    Condition
    • Very Good
    • New construction: No
    • Year built: 1994
    • Major remodel year: 2006
    Details
    • Builder model: CLOUSA

    Utilities & green energy

    • Sewer: Public Sewer
    • Water: Public

    Community & HOA

    Community
    • Features: Pool
    • Security: Main Entrance Lock, Smoke Detector(s)
    • Subdivision: Woodgate Manor
    HOA
    • Has HOA: Yes
    • Amenities included: Pool, Tennis Court(s), Basketball Court, Tot Lots/Playground, Jogging Path
    • Services included: Pool(s), Snow Removal, Trash
    • HOA fee: $146 monthly
    • HOA name: WOODGATE MANOR
    Location
    • Region: Centreville

    Financial & listing details

    • Price per square foot: $405/sqft
    • Tax assessed value: $522,960
    • Annual tax amount: $5,866
    • Date on market: 4/9/2026
    • Listing agreement: Exclusive Right To Sell
    • Listing terms: Cash,Conventional,Other,FHA,VA Loan
    • Ownership: Fee Simple

    Price history

    DateEventPrice
    7/8/2026Sold$555,000+0.9%$405/sqft
    Source: Bright MLS #VAFX2300578 Report a problem
    6/10/2026Contingent$550,000$401/sqft
    Source: eXp Realty #VAFX2300578 Report a problem
    6/5/2026Price change$550,000-4.3%$401/sqft
    Source: Bright MLS #VAFX2300578 Report a problem
    5/1/2026Listed for sale$575,000$419/sqft
    Source: Bright MLS #VAFX2300578 Report a problem
    4/20/2026Listing removed$575,000$419/sqft
    Source: eXp Realty #VAFX2300578 Report a problem
    4/20/2026Listed for sale$575,000$419/sqft
    Source: Bright MLS #VAFX2300578 Report a problem
    4/14/2026Pending sale$575,000$419/sqft
    Source: eXp Realty #VAFX2300578 Report a problem
    4/9/2026Listed for sale$575,000+6.5%$419/sqft
    Source: Bright MLS #VAFX2300578 Report a problem
    9/4/2024Sold$540,000+6.9%$394/sqft
    Source: Bright MLS #VAFX2194004 Report a problem
    8/5/2024Pending sale$504,999$368/sqft
    Source: Bright MLS #VAFX2194004 Report a problem
    8/2/2024Listed for sale$504,999+40.3%$368/sqft
    Source: Bright MLS #VAFX2194004 Report a problem
    8/9/2007Sold$359,900+169.2%$262/sqft
    Source: Public Record Report a problem
    2/24/1995Sold$133,700$97/sqft
    Source: Public Record Report a problem

    Public tax history

    YearProperty taxesTax assessment
    2025$5,866 +9.5%$507,420 +9.7%
    2024$5,357 +3.4%$462,370 +0.8%
    2023$5,178 +5.9%$458,860 +7.4%
    2022$4,888 $427,440 +11.4%
    2021-- $383,650 +6.4%
    2020$4,266 +4.2%$360,470 +4.2%
    2019$4,095 +5%$346,000 +5%
    2018$3,899 +1.9%$329,410
    2017$3,824 +2.5%$329,410 +2.3%
    2016$3,730 +3.8%$321,980
    2015$3,593 +8.3%$321,980 +8%
    2014$3,319 $298,080 +8.4%
    2013-- $275,070 +5.3%
    2012-- $261,280
    2011-- $261,280 +2.7%
    2010-- $254,410 -6.9%
    2009-- $273,360 -18%
    2008-- $333,250 -6.6%
    2007-- $356,900 +78.7%
    2003-- $199,670 +20%
    2002-- $166,390 +20%
    2001-- $138,660
    Find assessor info on the county website

    Neighborhood: 20120

    Nearby schools

    GreatSchools rating
    Schools provided by the listing agent
    • Elementary: Deer Park
    • Middle: Stone
    • High: Westfield
    • District: Fairfax County Public Schools

    Source: Bright MLS. This data may not be complete. We recommend contacting the local school district to confirm school assignments for this home.

    Get a cash offer in 3 minutes
    Find out how much your home could sell for in as little as 3 minutes with a no-obligation cash offer.
    Estimated market value
    $555,400
    Get a cash offer in 3 minutes
    Find out how much your home could sell for in as little as 3 minutes with a no-obligation cash offer.
    Estimated market value
    $555,400